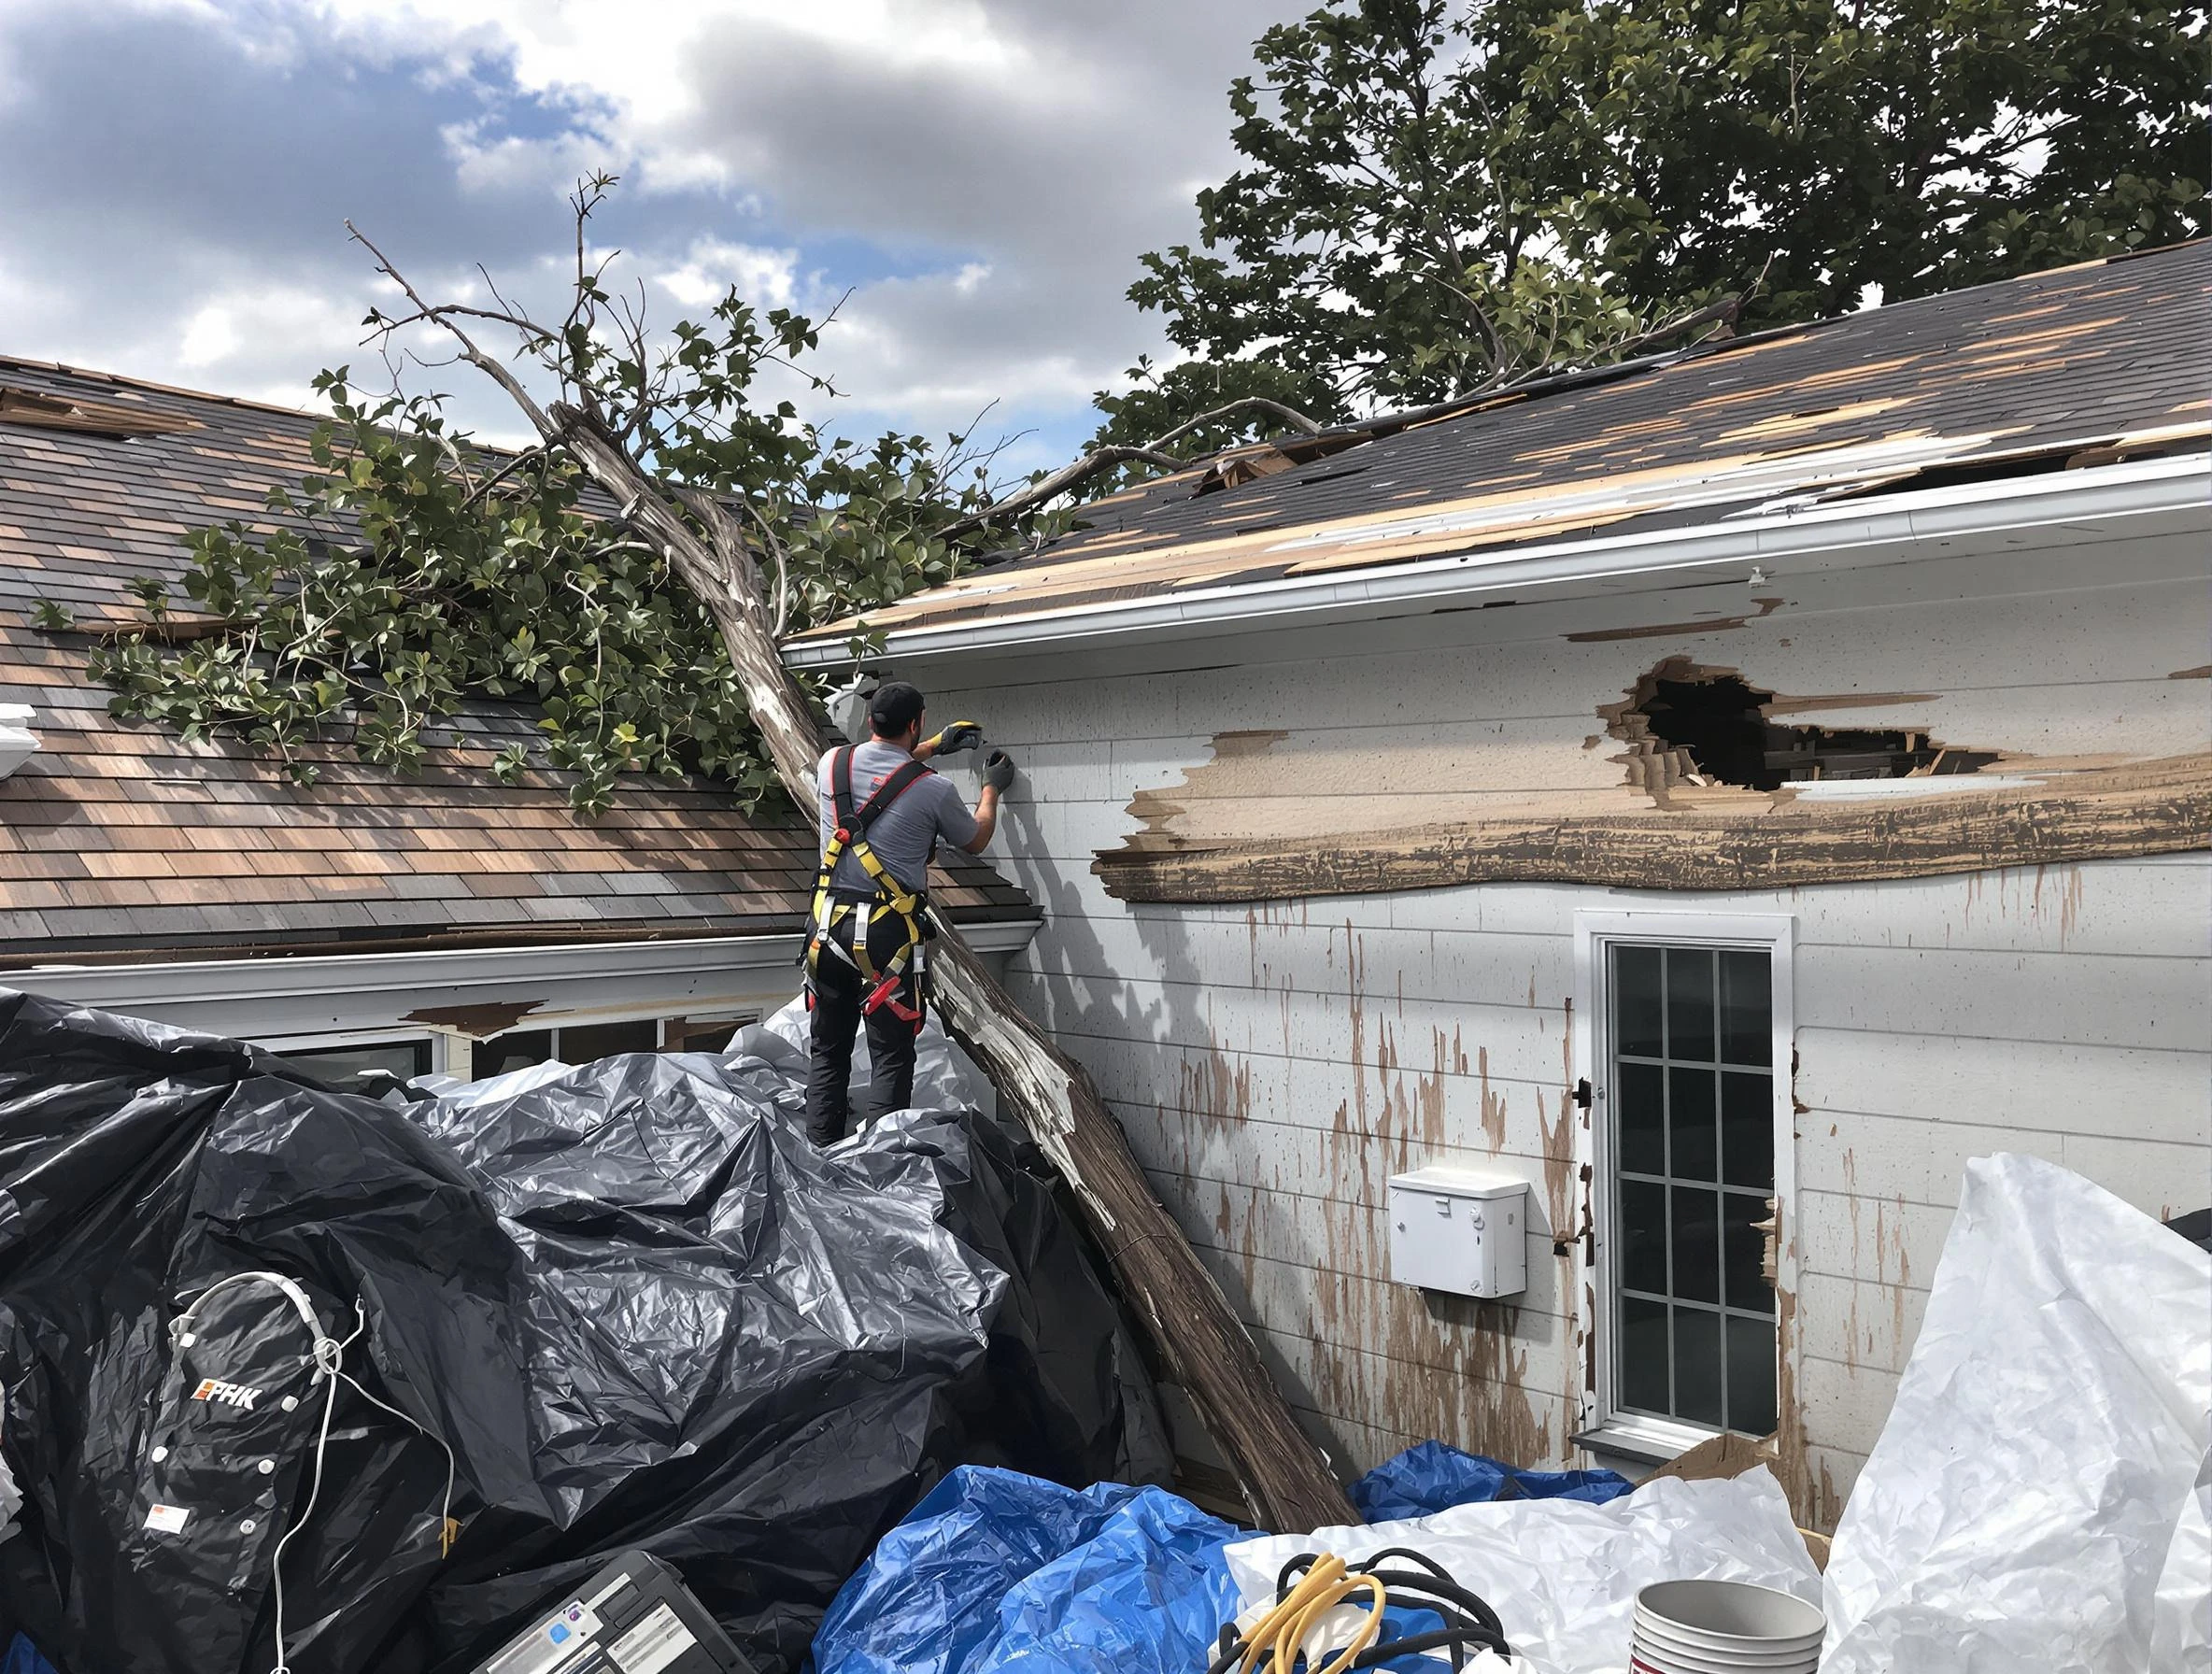
Fire damage to a commercial roof in Memphis creates a compressed timeline for documentation and assessment - fire suppression activity, insurance adjuster scheduling, and the structural access constraints of a partially fire-damaged building all converge immediately after the event. We assess, document, and scope fire-damaged commercial roofs as part of coordinated post-fire recovery, not as an afterthought.
Commercial building fires affect the roof assembly in multiple ways simultaneously. The direct fire damage - membrane combustion or thermal deformation, insulation destruction, structural deck compromise - is the obvious scope. But fire suppression activity introduces a second damage mechanism: thousands of gallons of water applied by fire suppression, draining through the compromised roof assembly into the building's structure and interior. And the heat exposure from a significant fire can deform structural steel, compromise deck-to-joist connections, and introduce stresses into the roof assembly that are not visible at the surface.
Our role in post-fire commercial roof recovery in Memphis is documentation and repair scope, not structural engineering. We assess the fire-affected roof assembly, document the extent of membrane, insulation, and deck damage visible from safe We do not access structurally compromised roof sections - our site safety protocol requires structural clearance from a licensed engineer before any access to fire-damaged roof areas.
Types of Fire Damage to Commercial Roof Assemblies
Membrane and insulation destruction: In the direct fire zone, single-ply membranes combust or thermally deform; insulation boards carbonize or melt depending on material type. Polyiso insulation chars in place and may appear structurally intact while having lost all thermal performance. We document the extent of direct membrane and insulation loss by zone on the roof diagram and confirm by visual inspection and probing whether adjacent areas show thermal deformation without combustion.
Deck damage: Steel deck in the direct fire zone can lose structural capacity through heat exposure that alters the metal's tensile properties, even without visible deformation. AISC guidelines establish temperature thresholds above which deck structural capacity must be assumed compromised and engineering verification required before any re-roofing is permitted. We document the fire zone boundary in relation to the deck structure and flag any deck areas above the engineering threshold for structural engineer review.
Fire suppression water intrusion: Suppression activity from aerial devices and sprinkler systems can introduce thousands of gallons of water into the building envelope through the fire-compromised roof zone. Water that enters the building through the roof during suppression drains through the structure, saturating insulation in adjacent unburned zones, loading the deck beyond its design drainage capacity, and introducing moisture into wall assemblies, mechanical spaces, and lower floors. We assess insulation saturation in the fire-adjacent unburned zones as part of every post-fire roof assessment - suppression-water damage to adjacent insulation is a real and documented cost of fire events.
Coordination With Insurance and Restoration Teams
Commercial fire claims are managed by multiple parties simultaneously: the property insurance adjuster, the building owner or their representative, the general contractor managing the restoration project, and potentially a public adjuster or coverage attorney. Our roof assessment documentation is produced in a format that serves each of these parties: a written narrative with photograph log, a zone diagram documenting damage extent and damage type by zone, and a repair or replacement scope with line-item pricing that distinguishes fire-caused damage from pre-existing condition.
We produce the assessment as quickly as structural access permits - typically within 24-48 hours of structural clearance. The assessment is stamped with the access date, the documentation of pre-clearance conditions, and any access limitations imposed by structural safety. This time-stamped documentation establishes the forensic baseline before restoration activity alters the physical evidence.
We do not estimate or represent the total building loss. Our assessment covers the roof assembly only: membrane, insulation, deck (to the extent visible without removal), flashings, penetrations, and the roof-to-wall connection at the parapet. The total building restoration scope is developed by the general contractor and structural engineer of record; our roof assessment feeds into that scope as a component.
Permanent Roof Repair and Replacement After Fire
In the direct fire zone - where membrane has combusted or thermally deformed, insulation has been destroyed, and deck condition has been confirmed structurally adequate by the engineer of record - the scope is full membrane and insulation replacement to current code specifications. Tennessee IECC 2021 minimum R-value requirements apply to the replacement insulation stack, even if the building's pre-fire insulation was below current code.
In the fire-adjacent zone where suppression water has saturated insulation - confirmed by moisture core pulls - the scope is membrane removal, wet insulation replacement, and membrane reinstallation with seam integration into the undamaged field. The boundary between fire-caused damage and suppression-water damage is documented separately in the scope line items; insurance policies may treat these damage types differently.
Where the fire event has compromised the roof-to-wall connection at the parapet - through heat deformation of metal counterflashings, mortar joint failure in masonry parapets, or structural movement of the parapet wall - parapet flashing replacement is included in the
Fire damage to a Memphis commercial building?
We mobilize for roof assessment as soon as structural clearance is issued - documentation and scope production within 24-48 hours of site access.