Memphis has one of the densest healthcare research and clinical footprints in the South. St. Jude Children's Research Hospital, Methodist Healthcare, Baptist Memorial, and Regional One Health represent four distinct institutional roofing environments - each with operating constraints that require specific pre-construction planning.
St. Jude Children's Research Hospital on Danny Thomas Boulevard is one of the most recognizable medical research campuses in the world. Its campus has expanded continuously - the Domino's Village patient housing complex, the research tower on the north campus, and supporting clinical buildings are all recent additions with roofing systems at different points in their lifecycle. Working on a St. Jude campus building means infection-control discipline, hot-work permit coordination through their environmental health and safety office, and off-hours scheduling to avoid disruption to research protocols.
Methodist Healthcare operates several hospital campuses across Shelby County - Methodist University Hospital on Union Avenue, Methodist Le Bonheur Children's Hospital on Adams Avenue, Methodist Germantown on Wolf River Boulevard, and Methodist South on Tate Road. Each campus has its own facilities management team and its own pre-construction process. Baptist Memorial Health Care's system includes Baptist Memorial Hospital at the Oxford and Memphis campuses. Regional One Health's Level I Trauma Center on Crump Boulevard is a public safety-net hospital with an extremely active rooftop equipment environment - helicopter landing pad coordination, emergency department roof proximity, and a facilities management team managing a large deferred maintenance backlog.
Hot-Work, Infection Control, and Occupied-Floor Sequencing
Hot-work permits are standard on every active-facility healthcare project. We pull the permit through the facility's environmental health and safety office, assign a fire watch for the permit window, and document the permit number on the daily production log. Facilities that do not require open-flame work - mechanically attached TPO, fluid-applied restoration coatings - eliminate the hot-work permit requirement, which is one reason we often recommend those systems for occupied healthcare buildings where the permitting process adds scheduling friction.
Infection control is the other constant. Healthcare facilities that follow Joint Commission standards or are in active clinical use do not want construction debris migrating through HVAC intake paths. We install construction-phase HVAC intake covers on all rooftop units in the production zone before tear-off starts. On tear-off, we bag debris in the work zone rather than staging loose debris on the membrane where it can blow into intake paths. These are not optional steps on a healthcare project - they are the baseline.
Off-hours scheduling applies to most active research floors at St. Jude and most ICU and surgical-floor adjacencies at Methodist and Baptist facilities. We build the production schedule around the facility's procedure calendar, not around the most efficient construction sequence for our crew. Regional One Health's emergency department operates 24/7 - we do not run overhead equipment near the ED roof without coordination with the ED nursing supervisor.
Memphis Medical District Roofing Conditions
The Madison Avenue medical corridor runs from the mid-city area east toward the University of Tennessee Health Science Center. This corridor concentrates medical office buildings, outpatient facilities, imaging centers, and specialty clinics that serve the major hospital systems. Many of these buildings were constructed in the 1980s and 1990s - they are running modified bitumen or early EPDM systems that have long since passed warranty. The condition range varies widely: some have been maintained under annual service contracts, others have deferred all maintenance and are at end-of-life.
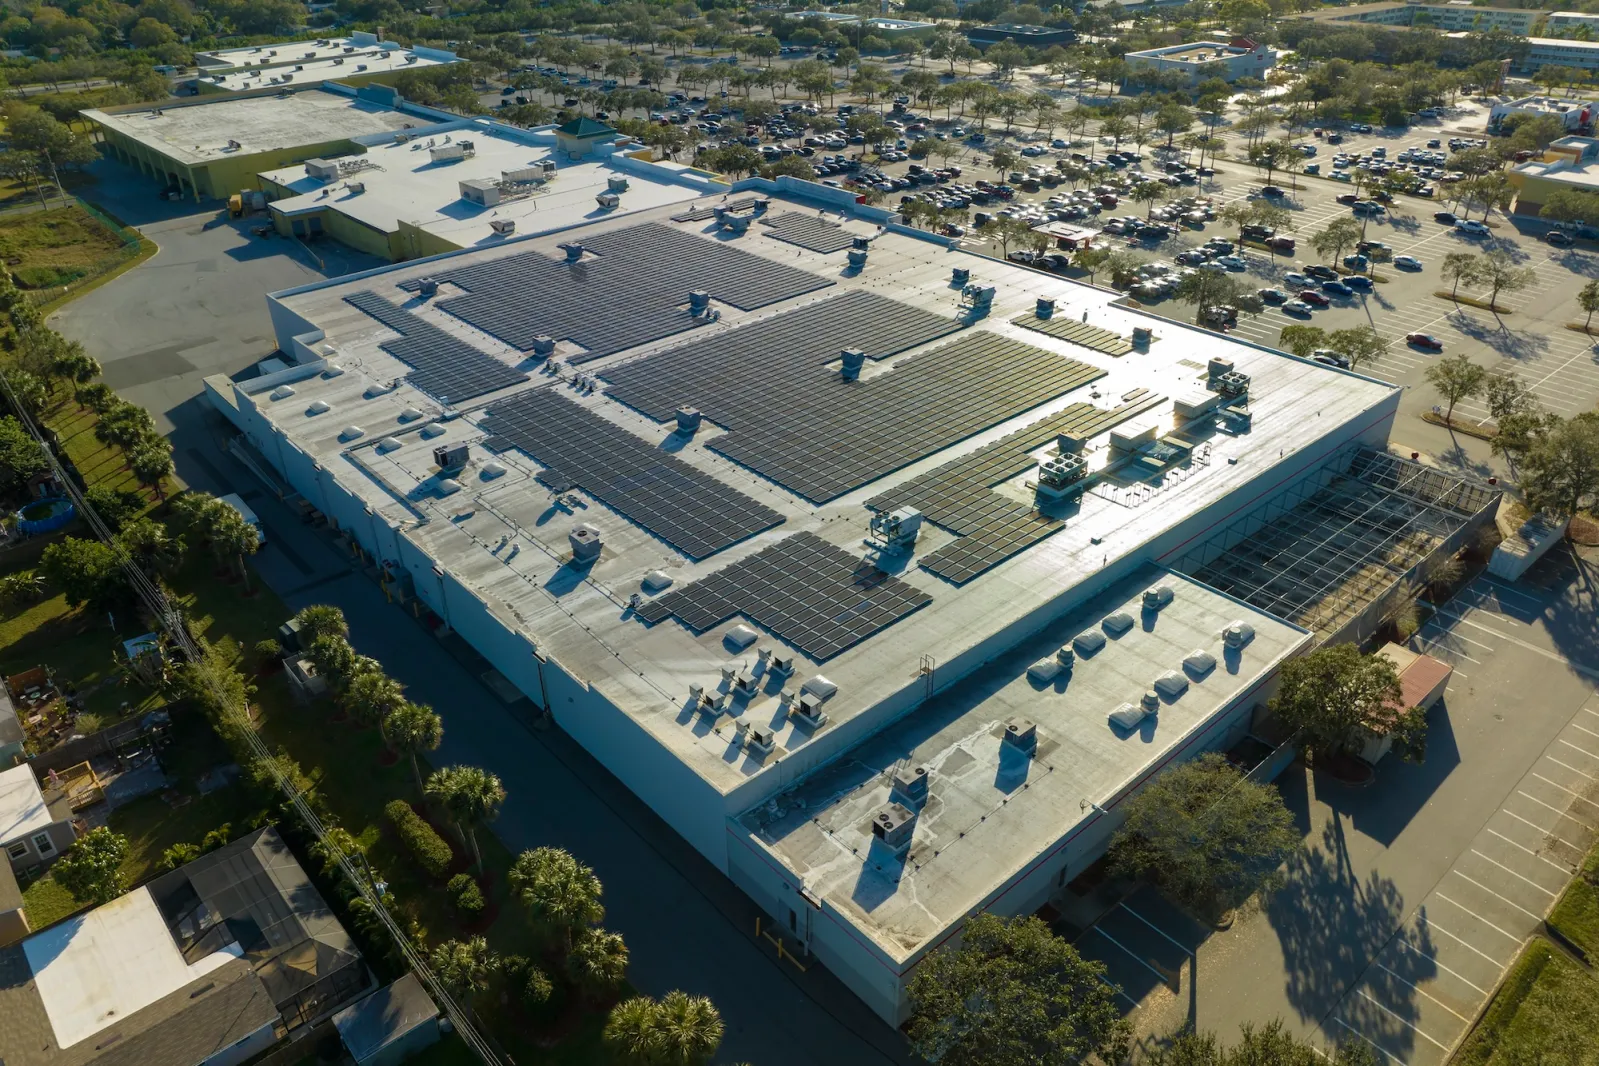
Rooftop equipment density is a consistent challenge across the medical district. A medical office building that houses multiple specialty practices - cardiology, orthopedics, nephrology - may have 10-15 rooftop HVAC units plus medical-gas equipment and multiple plumbing penetrations. Each penetration is a potential leak point, and the penetration count drives scope complexity out of proportion to the square footage. Our inspection process on medical office buildings documents every penetration individually with a photograph, flashing condition assessment, and recommended repair or replacement action.
Helipad coordination at Regional One Health and the Methodist University Hospital campus requires notification to the facility's helicopter transport coordinator before any work that affects rooftop sight lines or approach paths. We do not assume this coordination is unnecessary - we confirm it at pre-construction and again before any production day that involves equipment on or near the helipad perimeter.
Systems We Specify for Healthcare Buildings
Fluid-applied silicone restoration coatings are the system we most often recommend for occupied healthcare buildings that have sound insulation and a structurally adequate membrane. The restoration process eliminates tear-off debris, eliminates the hot-work permit requirement for welded seams, and allows production in sections as small as a single roof area without disrupting the rest of the building. A silicone restoration carrying a 10-year or 15-year manufacturer warranty is a meaningful capital deferral for a healthcare facility managing a tight maintenance budget.
TPO 60-mil or 80-mil with mechanically attached installation is the standard specification for replacement projects on healthcare buildings - no open flame, clean installation, and a 20-year manufacturer warranty path. On research buildings with vibration-sensitive equipment, we coordinate installation of isolation pads and vibration-mount details with the building's mechanical engineer before speccing the rooftop configuration.
EPDM 60-mil remains in use on some Methodist and Baptist facilities that have standardized on it for their portfolio. We install EPDM where the building's roofing asset standard calls for it and where the insulation system is compatible.
Healthcare facility with a roofing scope?
We work across the Memphis Medical District and Shelby County hospital campuses. Our project managers can produce a condition assessment and scope with the documentation level healthcare facilities require.