A mixed-use building is several roofs stacked on one address
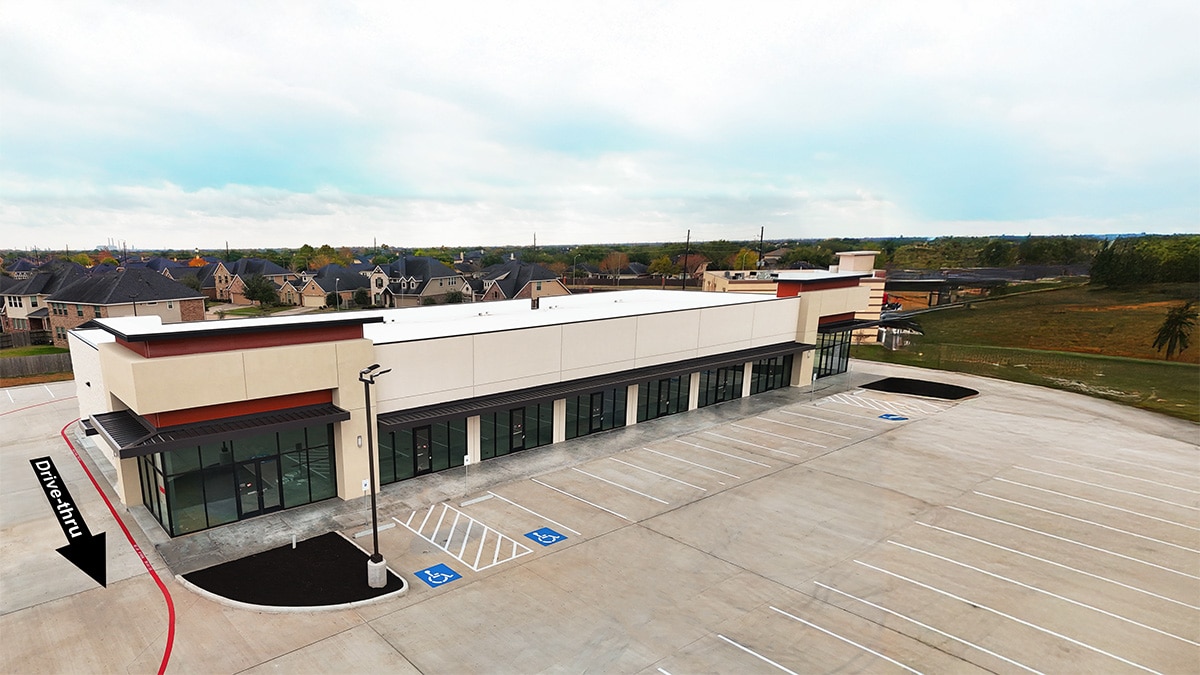
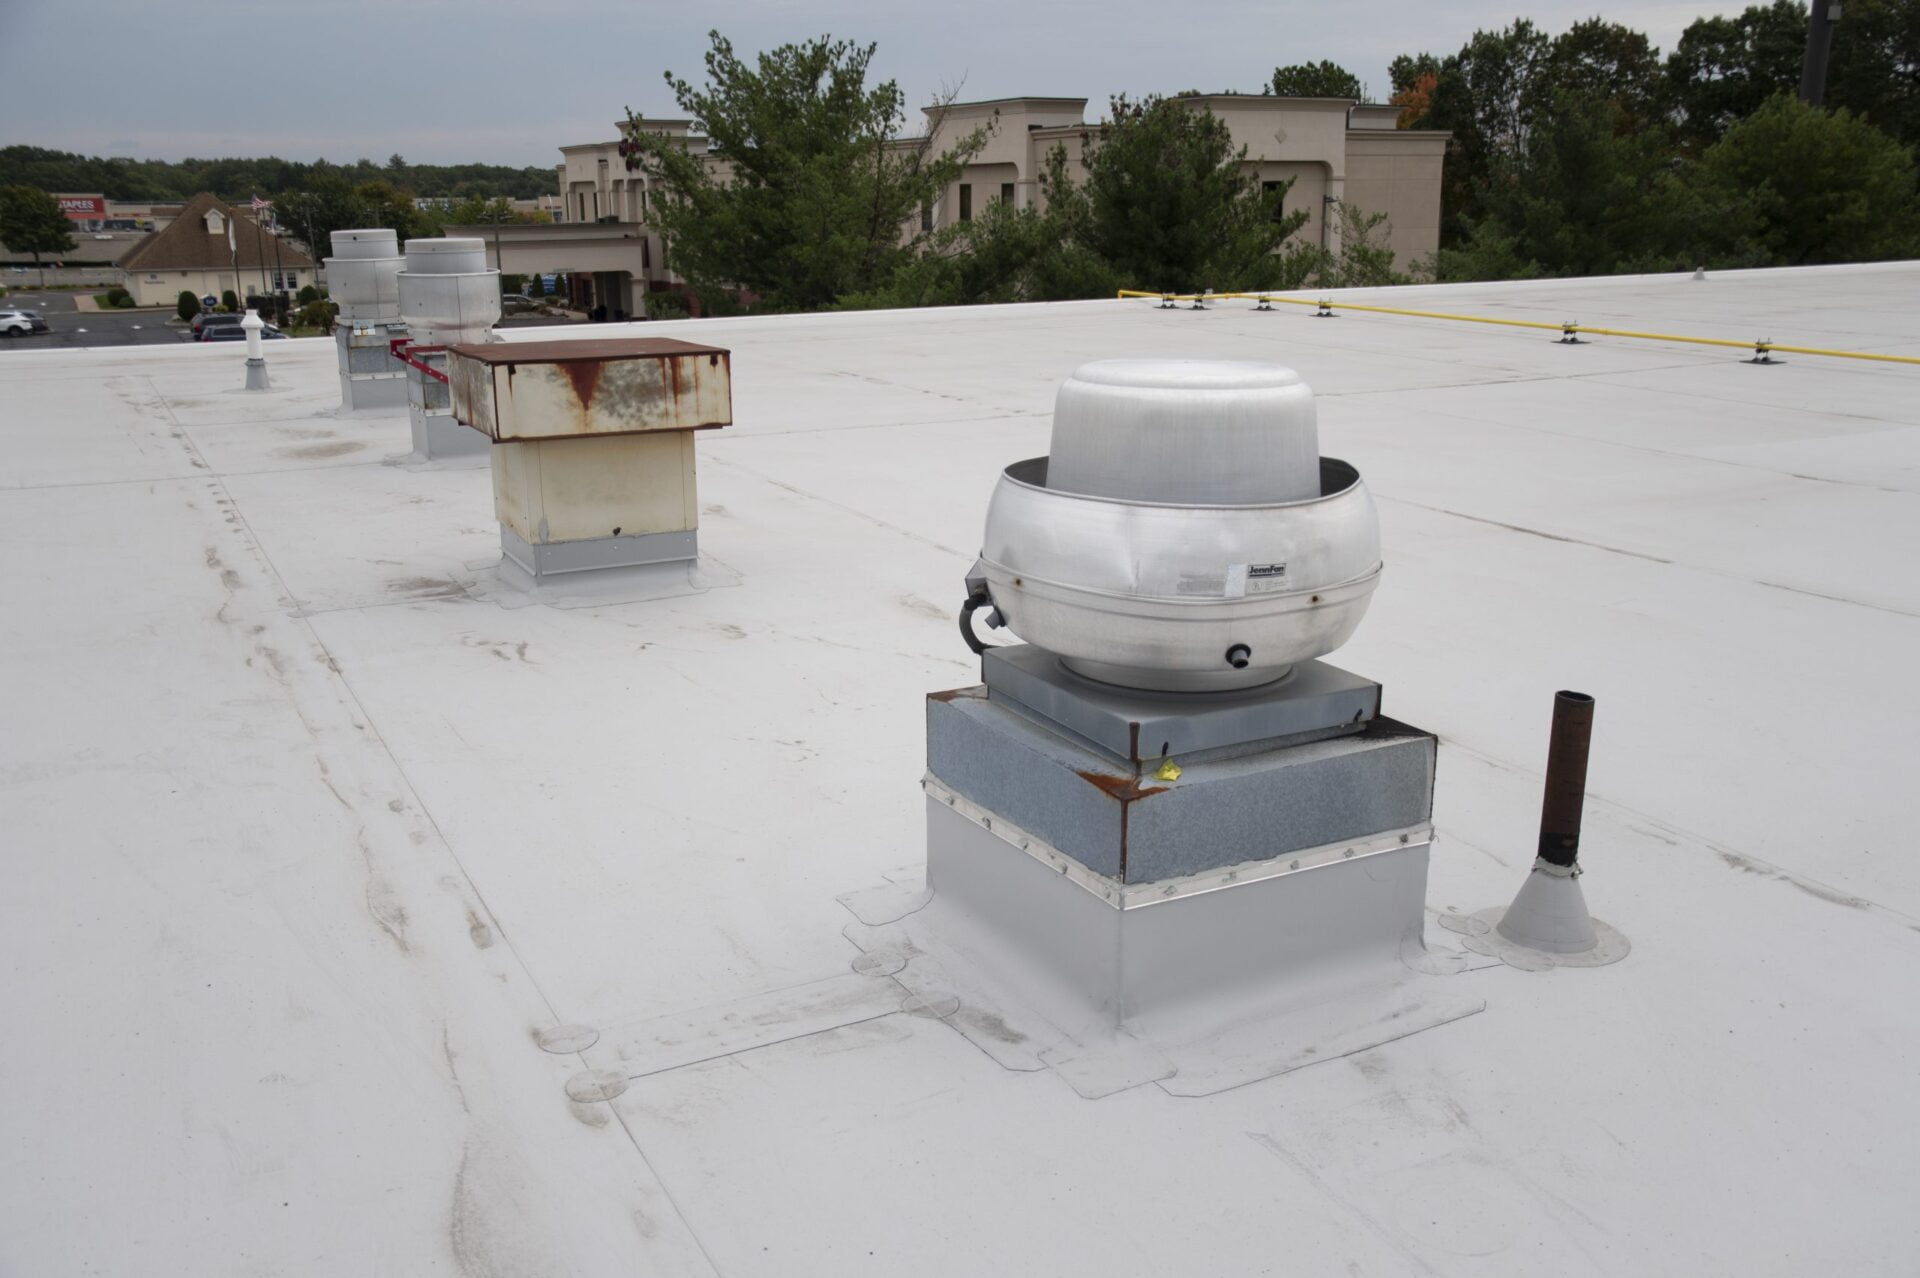
The thing that trips up most contractors on a mixed-use development is treating it as one roof. It almost never is. A single building might have retail at the street, structured parking in the base, office or commercial floors above, a landscaped plaza over the podium, and an amenity deck on top with a main flat roof around the mechanical penthouse. Each of those surfaces has a different use, a different load, a different occupancy schedule below it, and a different consequence when it leaks. Our job is to read how those zones stack vertically and scope each one for what it actually is, instead of running the same flat-roof membrane across surfaces that need entirely different systems.
That distinction is not academic. A leak over the main field of the top roof is a maintenance call. A leak through the podium into the parking structure or the retail ceiling below is a structural and liability event with multiple parties pointing at each other. The roof areas that sit over occupied or revenue-generating space are the ones we scope most carefully.
Podium waterproofing is not roofing, and confusing the two is expensive
The deck between the parking or retail base and the commercial or office above, the podium, is the most misunderstood surface on these buildings. A standard roofing membrane is designed for low-slope drainage and the occasional maintenance tech walking on it. A podium deck has to handle structural deflection, constant hydrostatic pressure under planters, root intrusion from the landscaping, and pedestrian or even vehicle traffic on top, sometimes all at once. Using a roofing membrane where the design calls for a traffic-bearing waterproofing assembly with drainage composite and a root barrier is a specification error that tends to fail within about five years, right after everyone has moved in and the finish surfaces are in the way of fixing it. We separate podium waterproofing from flat roofing in the scope from day one and coordinate the podium assembly with the structural engineer and the deck-finish contractor.
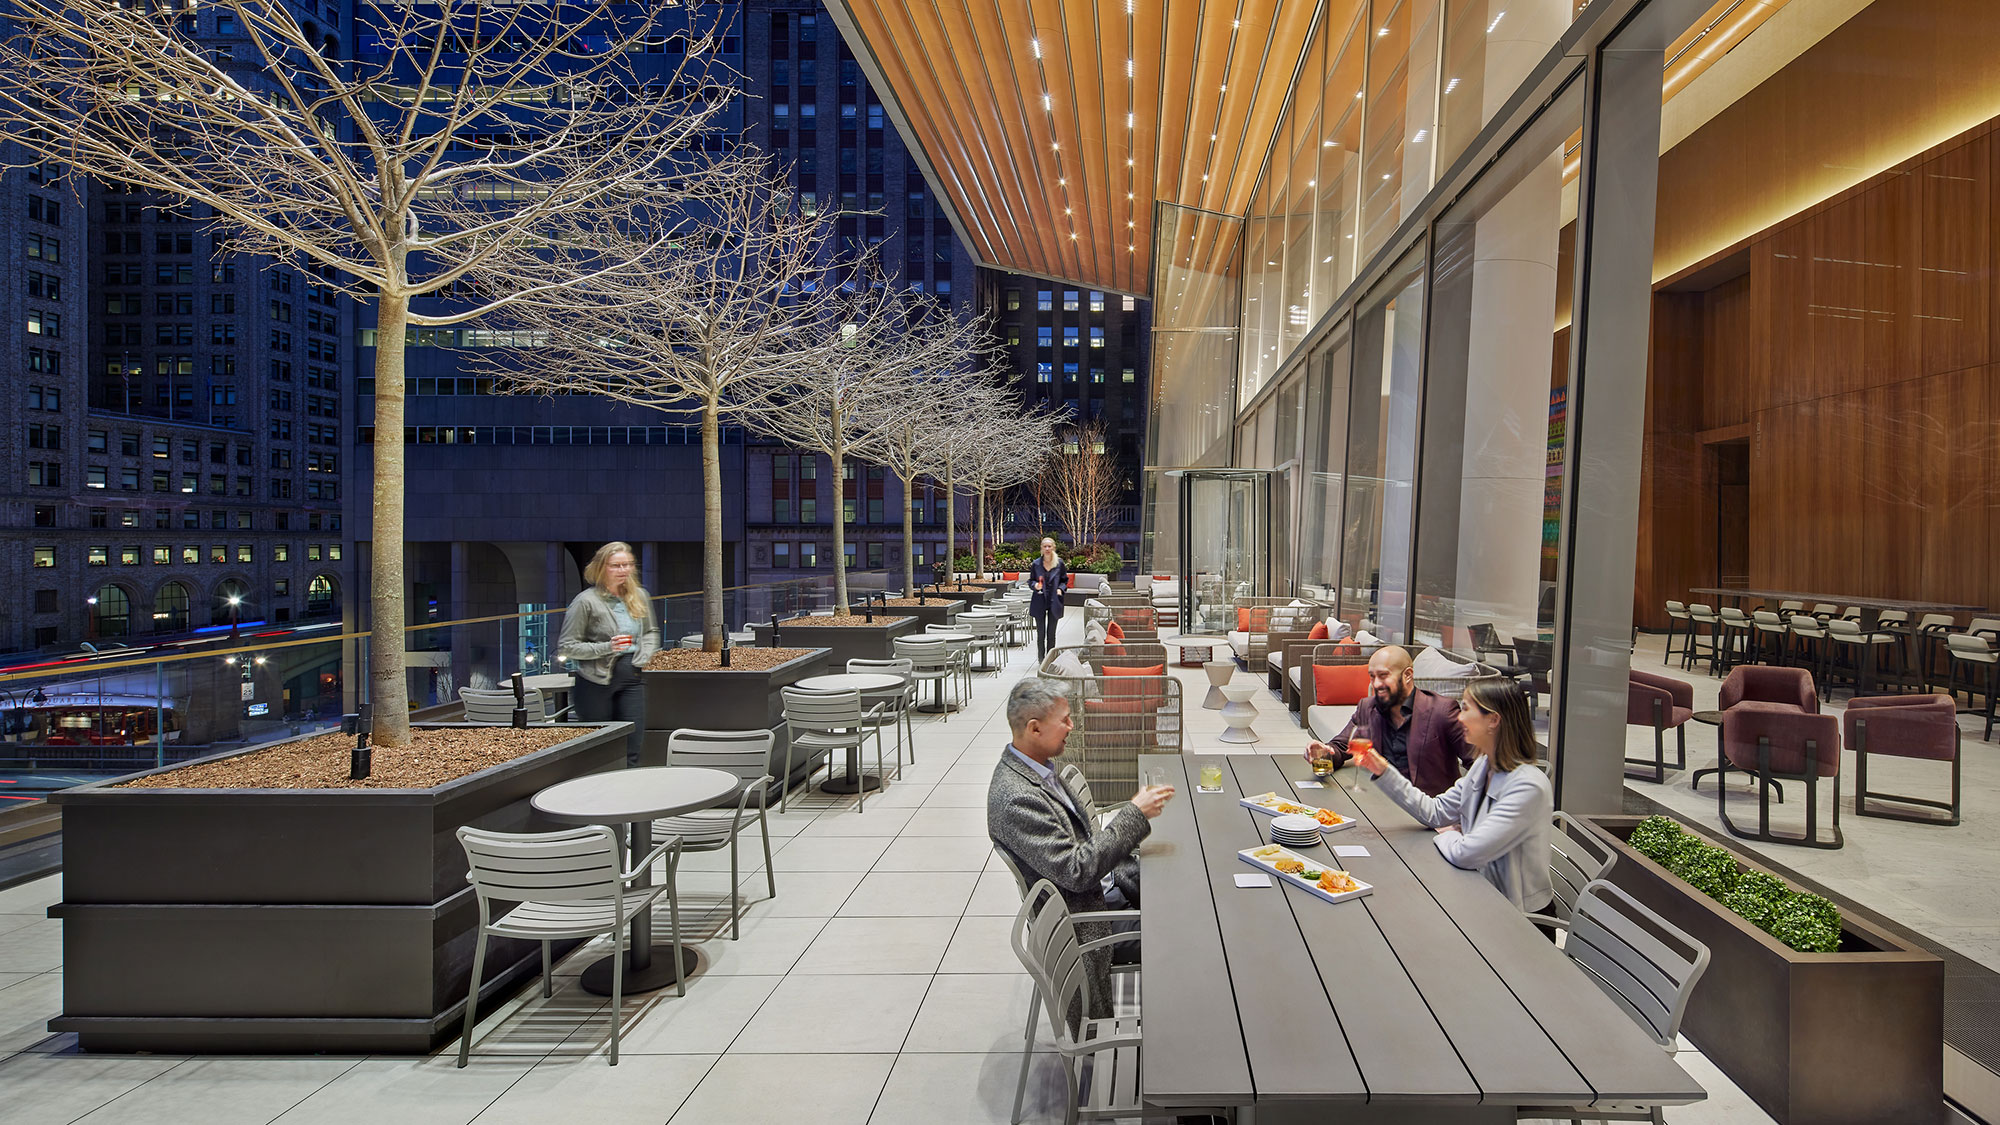
Rooftop amenity decks raise the same issue at the top of the building. Pool decks, dog runs, and lounge terraces on the newer Memphis commercial projects need a traffic-bearing waterproofing assembly under the pavers or finish surface, not a membrane meant to be walked on twice a year. We specify, install, and warranty those assemblies in coordination with whoever is setting the finish on top.
Memphis is building this product type right now
Mixed-use is one of the more active development forms in Memphis at the moment, and the work shows up in a handful of distinct districts. Downtown and the South Main Arts District have layered ground-floor retail and restaurants under loft and apartment housing for years, much of it adaptive reuse of historic buildings with the complications that come with old structures. Overton Square in Midtown rebuilt itself as a walkable entertainment-and-commercial node. Crosstown Concourse turned a massive former Sears distribution building into a vertical mixed-use community of retail, commercial, healthcare, and arts under one enormous roof footprint. And new ground-up mixed-use has been rising in East Memphis around Poplar and in the suburban town centers. Each of those settings carries its own roof reality, from a century-old masonry building downtown to a brand-new concrete-frame tower, and we scope to the building in front of us rather than a generic mixed-use template.
The warranty coordination is its own deliverable
Because a mixed-use roof is really several systems, the warranties have to be coordinated rather than stapled together. The field membrane, the podium waterproofing, and the amenity-deck assembly may carry different manufacturer warranties with different inspection requirements and different maintenance obligations, and a developer or lender needs them to line up. We track which system carries which warranty, make sure the manufacturer rep inspections happen at the right phases, and register everything in the owner's name at closeout so there are no gaps between assemblies where a future claim falls through. On new construction we work inside the project's submittal and QC framework, including mock-ups and testing, from pre-construction through final inspection.
Occupied buildings change how we phase
Most mixed-use roof work in Memphis happens over occupied space, with residents upstairs and retail tenants open below. That drives a detailed phasing plan built before we mobilize: noise, vibration, and dust containment; daily dry-in confirmed in writing before each work day ends; and elevator and common-area access coordinated with building management so we are not colliding with move-ins or storefront deliveries. Urban sites also bring noise-ordinance limits on working hours and safety requirements for work at height over occupied public sidewalks, all of which we plan around rather than discover on site.
The main roof is a low-slope membrane built to shed water and carry maintenance traffic. The podium is a traffic-bearing waterproofing deck that has to handle structural movement, planter hydrostatic pressure, root intrusion, and pedestrian or vehicle loads. They are different assemblies, and putting a roofing membrane on a podium is a failure waiting to happen.
Yes. Pool decks, terraces, and lounges get a traffic-bearing waterproofing assembly under the finish surface, specified and warranted in coordination with the structural engineer and the finish contractor, never a standard walked-on membrane.