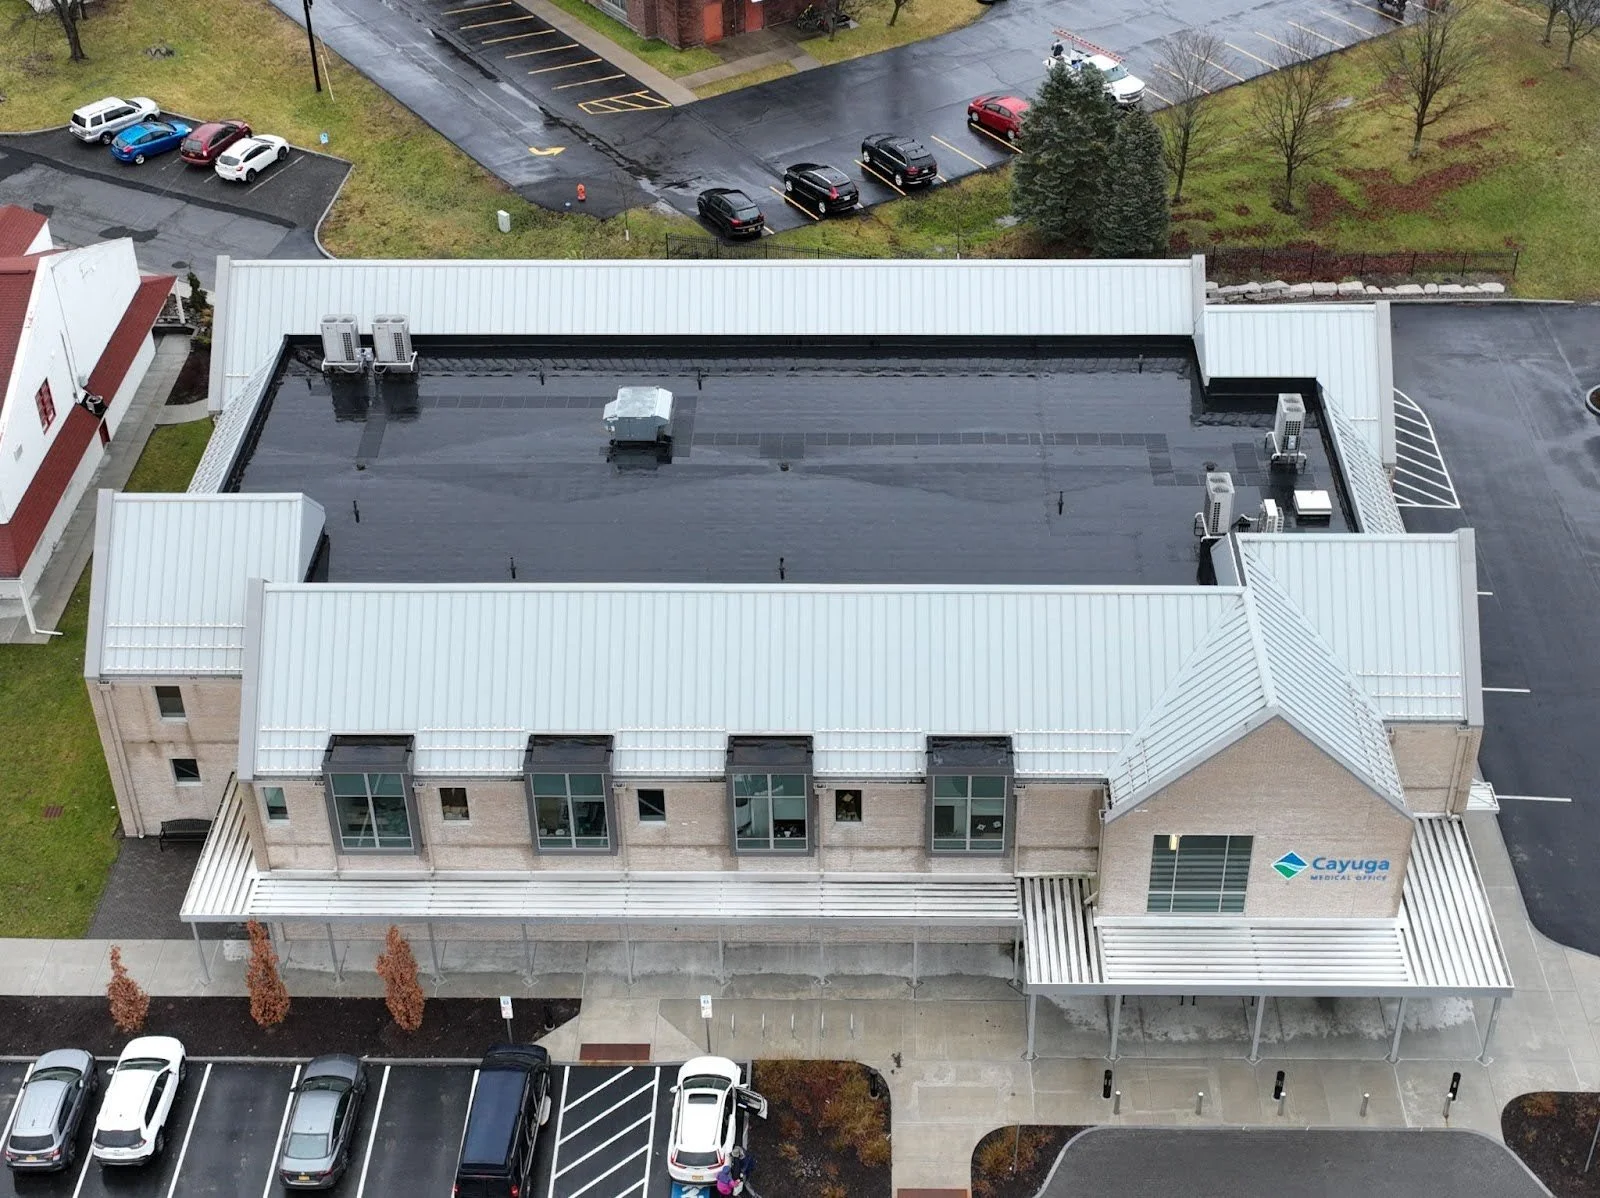
Medical facilities in the Memphis Medical District and across the metro carry rooftop constraints that generic commercial contractors are not equipped to manage - infection control coordination, hot-work permits, off-hours sequencing for occupied clinical floors, and penetration-dense roofscapes that require specialized flashing.
Memphis's medical campus is one of the largest in the Mid-South. The Memphis Medical District along Madison Avenue and Danny Thomas Boulevard concentrates St. Jude Children's Research Hospital, Methodist Le Bonheur Healthcare's main campus, Regional One Health (formerly The Med), the Memphis Veterans Affairs Medical Center, and dozens of medical office, research, and outpatient surgical buildings within a compact area. Each institution has its own facilities management structure, hot-work permit process, and infection control protocol - and a roofing contractor who does not know the difference between a Baptist Memorial facilities work order and a Methodist Le Bonheur subcontractor credential will lose two weeks trying to mobilize.
Beyond the Medical District, Baptist Memorial Health Care operates a hospital network across the metro - Baptist Memphis on Union Avenue, Baptist East in Germantown, and satellite campuses across Shelby County. We have run scope assessments and replacement projects on medical office buildings associated with each major system, and we understand the documentation requirements - certificates of insurance with specific additional insured language, subcontractor qualification submittals, and pre-construction meeting requirements - that these institutions require before any contractor accesses their facilities.
Infection Control and Hot-Work Protocols on Active Medical Facilities
St. Jude Children's Research Hospital treats pediatric cancer patients with compromised immune systems. Any rooftop work that creates dust, debris, or odor capable of reaching active patient or research areas requires an Infection Control Risk Assessment (ICRA) plan reviewed by the hospital's facilities and infection control teams before work begins. We have experience developing ICRA plans for rooftop projects on active medical campuses - this is not a checkbox we fill in after mobilizing; it is a pre-construction deliverable that drives the production sequence.
Hot-work permits - required for torch-applied modified bitumen, propane-fueled welding equipment, and certain adhesive applications - are issued by the institution's facilities department, not the city. Each major Memphis medical institution has its own hot-work permit application, fire watch requirement, and permit expiration interval. Regional One Health's Level I Trauma Center has additional restrictions near its helicopter landing pad and emergency access routes. We obtain the correct permits from the correct issuing authority before any heat-producing work begins on a medical campus project.
Rooftop Penetration Complexity on Medical Buildings
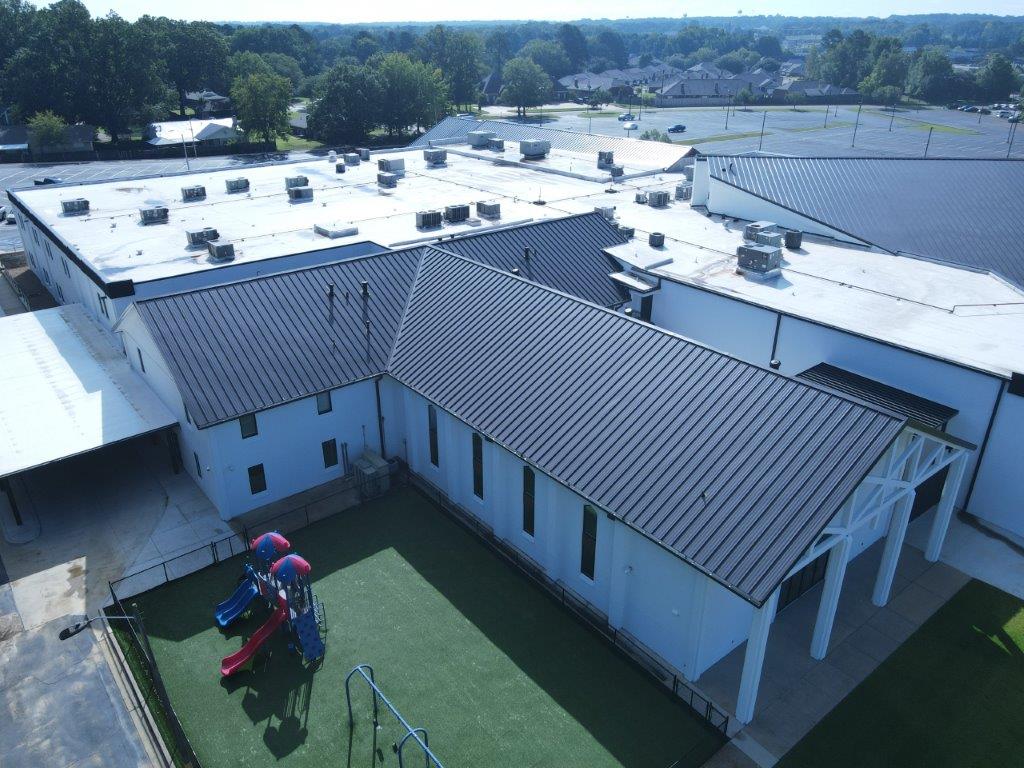
Memphis medical buildings carry the densest rooftop penetration inventories we encounter in commercial work. A mid-size medical office building on the Methodist Healthcare campus might have 20 or more roof penetrations per 10,000 square feet - HVAC equipment, medical gas lines, electrical conduit, plumbing vents, telecom masts, and specialized exhaust systems for sterile processing or laboratory fume hoods. Every penetration is a potential flashing failure point, and flashing failure on a medical building is not merely a leak - it can introduce moisture into sterile environments or damage equipment that cannot be replaced on short notice.
We document every penetration on medical roof projects with a photo-keyed zone diagram that records the penetration type, size, flashing detail specified, and installer at closeout. This documentation lives with the owner's facilities file and becomes the reference for every subsequent inspection and repair. It also provides the baseline that the next roofing contractor - whoever that is - needs to work from without making guesses about what is under the membrane.
Off-Hours and Weekend Sequencing for Clinical Floors
Operating rooms, ICUs, and laboratory floors in Memphis medical facilities cannot tolerate noise, vibration, or HVAC disruption during scheduled procedures. We work with the institution's facilities scheduler to identify production windows - typically early mornings, overnight shifts, and weekends - that avoid procedure-heavy periods. On Methodist Le Bonheur children's hospital buildings, we have sequenced noisy tear-off work for weekend mornings when elective procedure volume is lowest and coordinated HVAC fresh-air intake shutoffs with the building engineers in advance.
After-hours work carries a premium in labor cost, and we are transparent about that in the scope documentation. What we do not do is schedule the project as a standard Monday-Friday 7am-5pm production run and then discover on mobilization day that the operating suite directly below the tear-off zone is running a full schedule. That conversation should happen in pre-construction, not after the crew is on the roof.