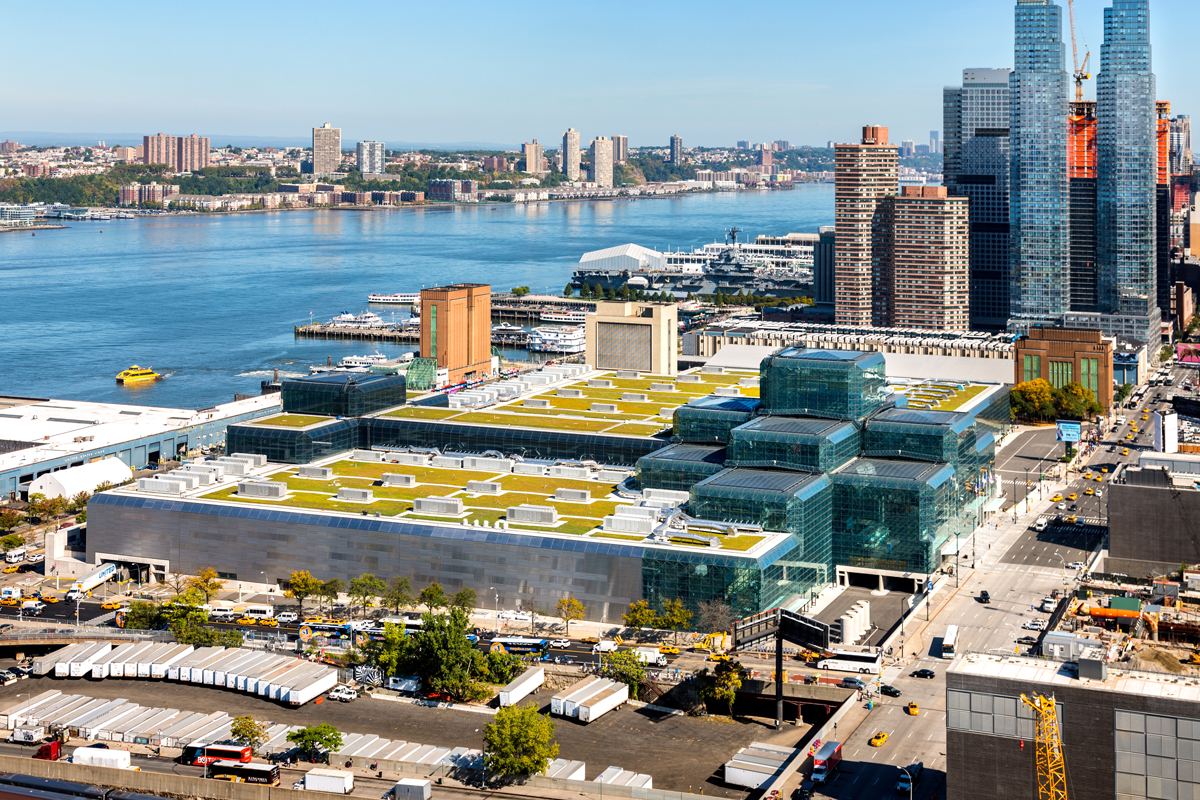
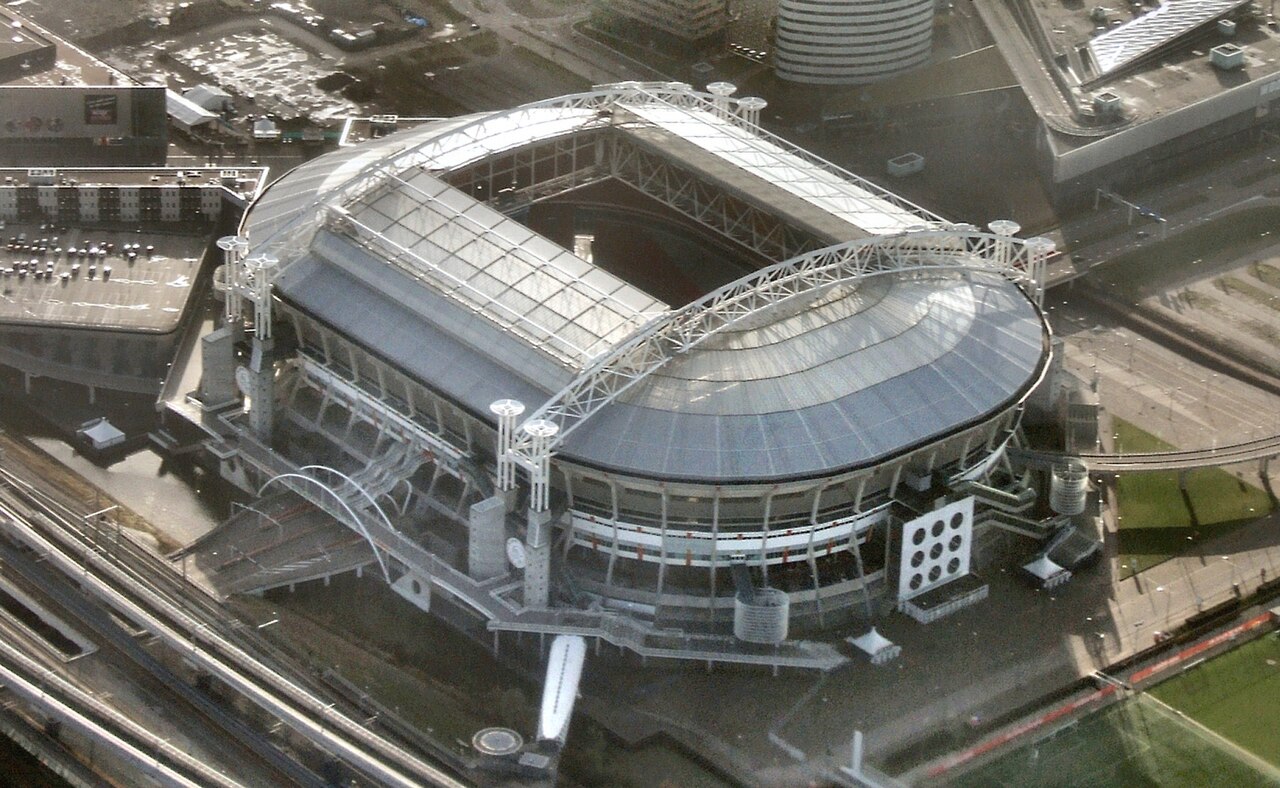
Stadium and arena roofing in Memphis covers some of the largest roof areas in commercial work, spanning concourse levels, suite areas, and back-of-house support space around a very large occupied assembly building.
The roof plan on a stadium or arena has to work around an event calendar that can bring in large crowds on short notice, and the roof itself has to move a significant volume of water reliably across a very wide surface.
Event-Day Scheduling and Large-Scale Access
Roof work at a stadium or arena is planned around the event calendar first, since a scheduled game or concert cannot tolerate active roof work, staging, or noise near the areas in use. Coordinating with the venue's operations team on event dates, load-in and load-out windows, and any broadcast or production equipment on the roof is part of the planning before work begins.
Given the scale of these buildings, material staging, lift routes, and crew access have to be planned across multiple zones, with each section kept watertight at the end of every shift so an unexpected weather event during the project does not put the concourse or seating areas below at risk.
Large-Format Membrane Systems and Drainage at Scale
Roofs of this size are typically covered in mechanically attached TPO, EPDM, or a built-up system, and rooftop equipment can include large HVAC units, broadcast and communication equipment, and lighting infrastructure, each requiring its own flashing and curb detail. Because so much equipment and structure sits on the roof, a condition report needs to document each area individually rather than treating the roof as a single uniform surface.
Drainage at this scale is one of the most important factors in the roof's long-term performance, since even a small drainage deficiency can lead to significant ponding across a roof this large. A written scope covering drain capacity, membrane condition, and flashing at every major penetration supports a phased repair, recover, or replacement plan that respects the venue's event calendar.