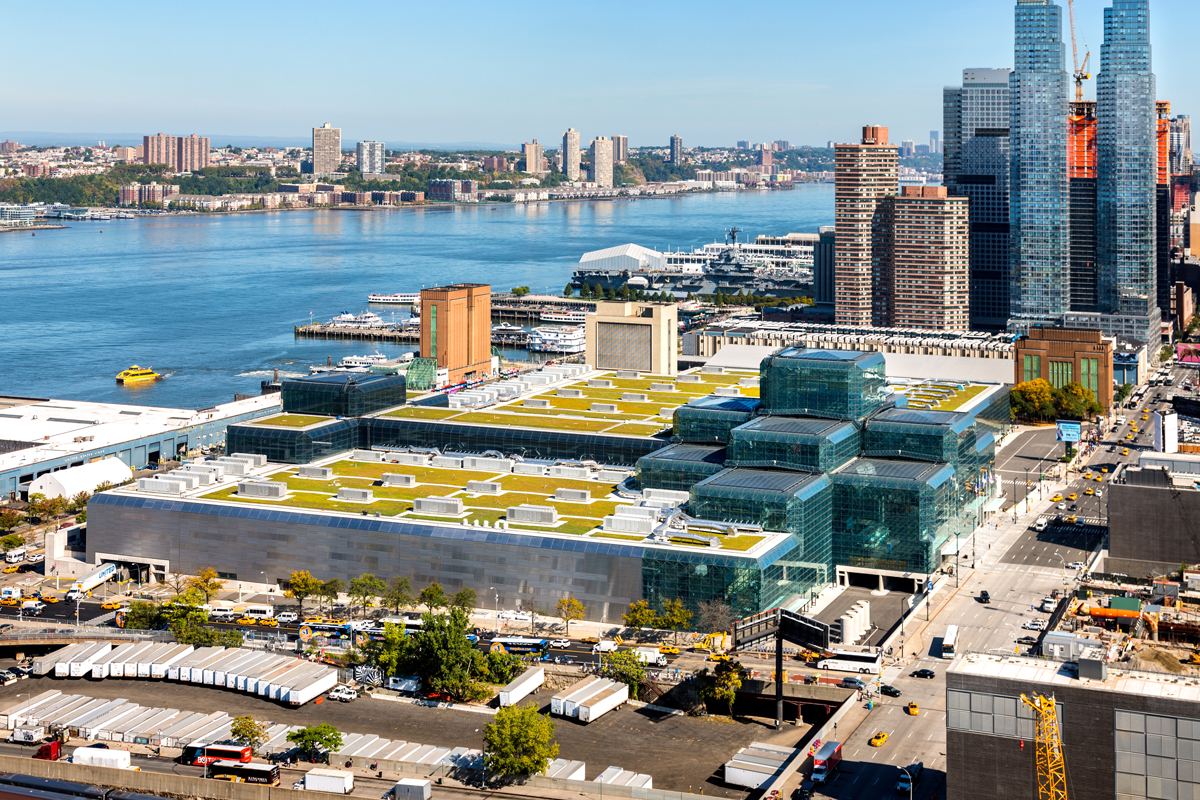
Event venue and convention center roofing in Memphis covers large clear-span buildings where the roof has to perform over wide open assembly space without much room for error, and where the booking calendar, not a typical work week, sets the schedule.
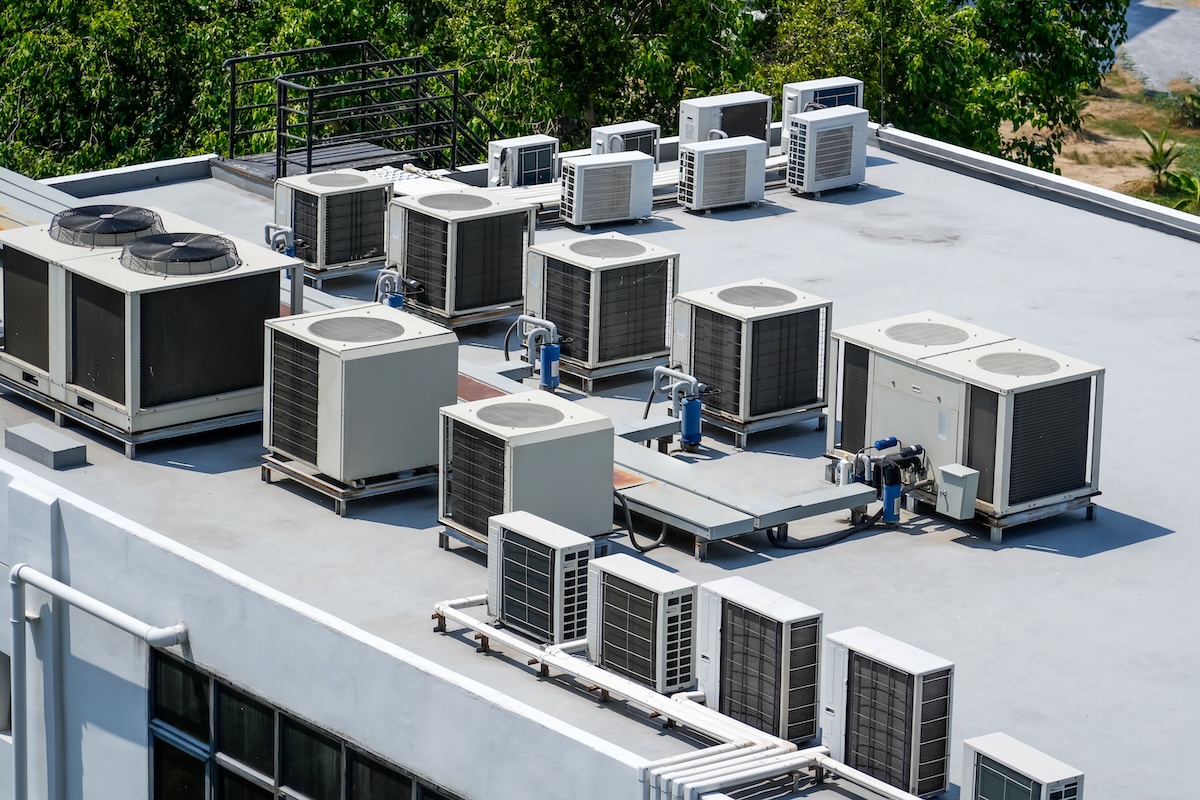
These roofs are usually large, low-slope membrane systems over exhibit halls, ballrooms, and back-of-house support space, with rooftop mechanical equipment sized to condition a very large occupied floor area.
Scheduling Around a Booking Calendar
A venue's roof work has to be planned around its event schedule rather than a standard business week, since a booked event with tight day-of logistics cannot tolerate roof access, staging, or noise anywhere near the space in use. Coordinating with the venue's operations team on the booking calendar is one of the first steps before a production plan is set.
Material staging, lift access, and loading dock use have to work around event load-in and load-out schedules, which can run at unusual hours. The roof plan needs enough flexibility to pause or resequence around a booked event without leaving any section of the roof exposed.
Large-Format Membrane Systems and Drainage
Clear-span roofs over exhibit and assembly space are typically covered in mechanically attached TPO, EPDM, or a built-up system, chosen to handle a wide open field with long-term membrane performance. Rooftop equipment supporting large HVAC zones and event lighting infrastructure needs individual flashing and curb attention during any roof work.
Because these roofs cover so much area, drainage design and drain capacity are reviewed closely during a roof walk, since a slow or undersized drainage system on a roof this large can lead to ponding that shortens membrane life. A written scope documenting membrane condition, drainage performance, and flashing at every penetration supports the repair, recover, or replacement decision.