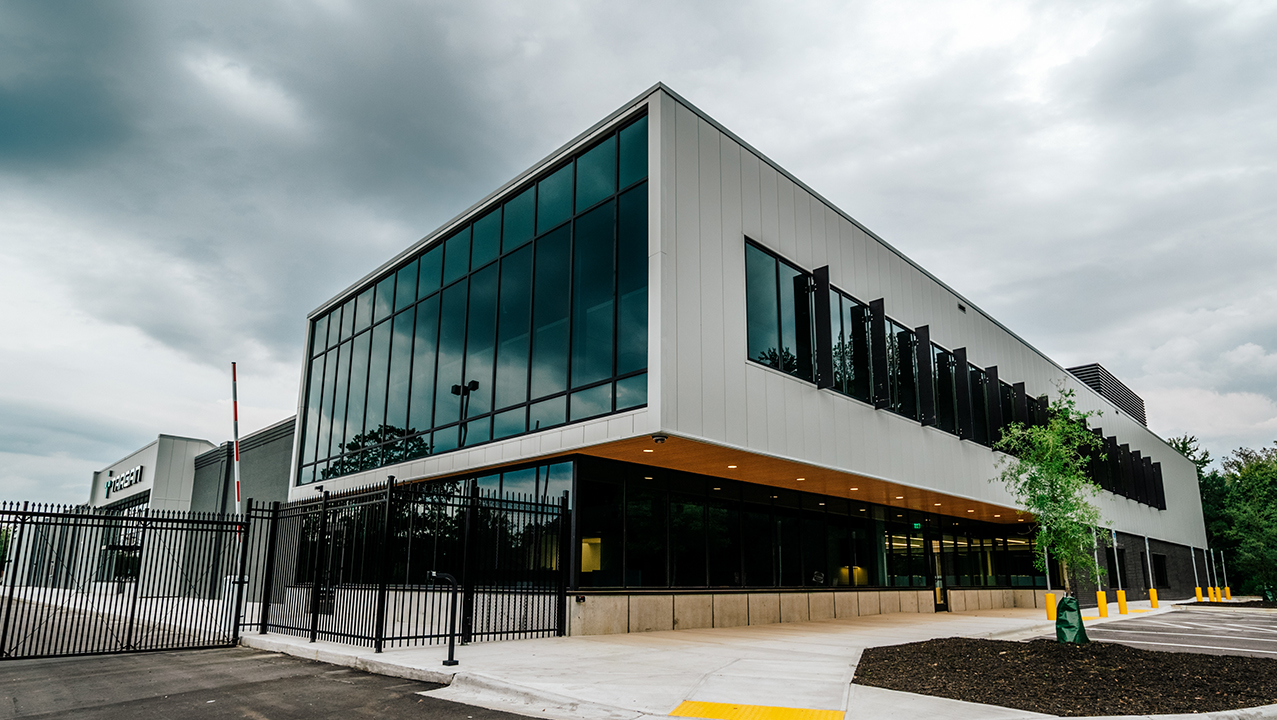
Pharmaceutical & Laboratory Roofing in Memphis
Memphis carries a deeper life-sciences footprint than most people outside the industry realize. The University of Tennessee Health Science Center anchors a research district just east of downtown, St. Jude Children's Research Hospital runs one of the country's busiest pediatric research campuses on its Danny Thomas Boulevard site, and the city's standing as a global cold-chain hub has pulled in pharmaceutical distribution and quality-control labs all along the airport and Nonconnah corridors. Roofing these buildings is a different discipline from roofing a warehouse next door, and we approach them that way.
On a lab or pharmaceutical building, the roof is the lid over equipment and processes that cannot tolerate water, dust, or a pressure swing. A leak that would be a mop-bucket annoyance in an office can ruin a stability chamber's run, contaminate a sterile suite, or force a batch into quarantine. We plan the work backward from that reality: protect what is under the deck first, then build the roof.
Zero Tolerance for Leaks Over Sensitive Space
The hard truth of lab roofing is that the consequences of a single drip are wildly out of proportion to the size of the defect. A pinhole over a cleanroom or a freezer farm full of biological samples is not a maintenance ticket; it is a potential loss event with a price tag that dwarfs the roof. So we do not chase leaks reactively on these buildings. We want a redundant, fully detailed assembly, we want every penetration flashed as its own engineered detail rather than a field improvisation, and we want the whole roof documented so the facility's quality team can show an auditor exactly what is up there and how it was installed.
That means our daily logs, photo records, material submittals, and warranty registration are built to drop straight into a regulated facility's document system. The closeout package matters as much as the membrane on a building like this.
The defining feature of a pharmaceutical roof is the density and sensitivity of the rooftop mechanical. Cleanroom air handlers, HEPA-filtered exhaust, and the curbs that carry them sit in tight clusters, and the spaces below them run on tightly held pressure differentials. The roof penetrations around those curbs are exactly where leaks and air bypass start, and any flashing work near a cleanroom supply or exhaust connection can disturb the pressure balance below if it is done carelessly.
Access and Credentialing Come First
A crew that shows up to a GMP or research campus without clearance does not get on the roof. Background checks, site-specific safety orientation, escort rules, and in some cases controlled-substance area restrictions all have to be handled before mobilization, not on day one. We start that process during preconstruction, typically weeks ahead, so the full crew is cleared and the project starts on schedule instead of stalling at the security desk.
Questions Facility and Quality Managers Ask Us
How do you protect cleanroom pressure differentials during roof penetration work?
We coordinate any penetration work near cleanroom supply or exhaust with your MEP and balancing team, do it inside planned HVAC windows where possible, and verify the room recovers its pressure differential before we consider that area closed. We do not open curbs near a critical suite without that plan in place.
What membrane do you specify around chemical exhaust stacks?
We identify the exhaust chemistry with your engineers first, then typically specify PVC for its chemical resistance and reinforce the detail in the immediate drip zone around each stack. Standard TPO is not appropriate next to solvent or acid exhaust.
Does the crew need to be credentialed before starting work?
Yes. We begin credentialing, background checks, and safety orientation during preconstruction so the full crew is approved before the start date. Escort and access rules go into the coordination plan.
Set Up a Walkthrough
If you manage a lab, biotech, or pharmaceutical building anywhere in the Memphis area and need a roofing partner who understands what is at stake under the deck, reach out through our contact page. We will arrange a credentialed walkthrough and a written scope fit to your operations.