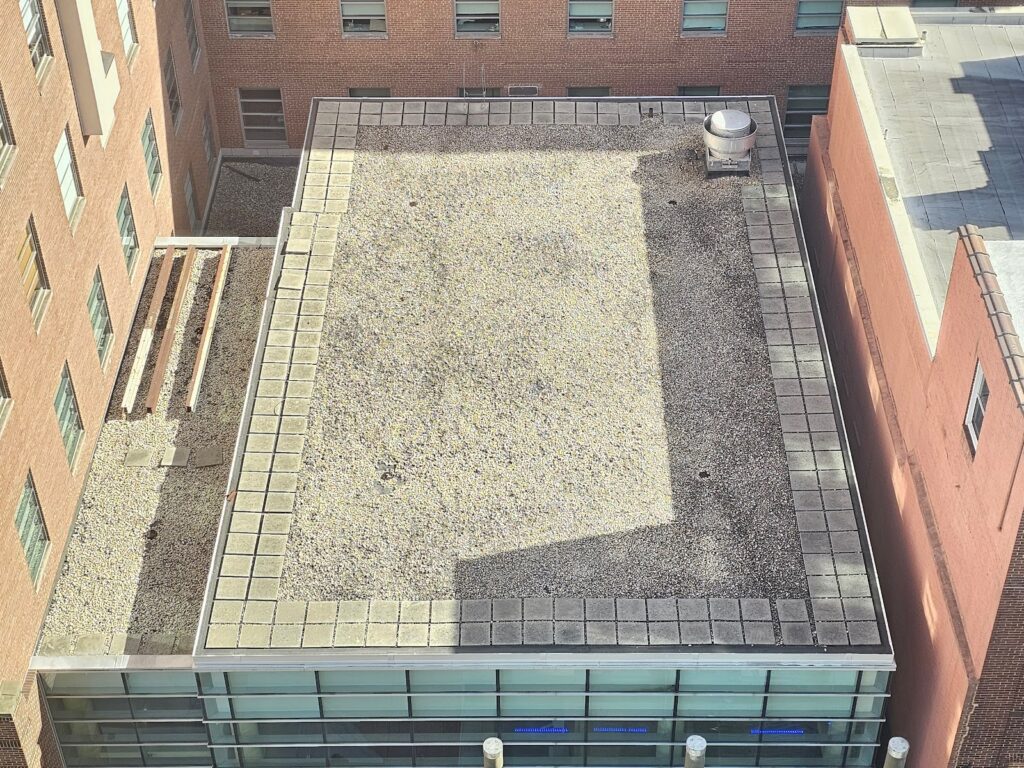
Ballasted roofing uses stone or paver weight to hold the membrane in place without fasteners penetrating the deck - a system with specific structural prerequisites that I verify before specifying and frequently convert to mechanically attached systems on Memphis buildings where the deck cannot sustain the load.
Ballasted roofing - single-ply membrane loose-laid over the insulation and held in place by river-washed stone or concrete pavers - was a significant commercial roofing specification from the 1970s through the 1990s. Its appeal was installation speed and the elimination of deck penetrations that mechanically attached systems require. The limitation is structural: a proper ballast load of 10 to 12 pounds per square foot is a significant dead load that many commercial decks cannot sustain without structural analysis and, in many cases, structural reinforcement.
Memphis has a meaningful inventory of ballasted EPDM and modified bitumen systems from the 1980s and 1990s - primarily on the flat-roof commercial and warehouse stock built during that era. These systems are now approaching or past the end of their expected service life, and the reroof options require careful structural evaluation. A ballasted system that has performed for 30 years does not automatically qualify its deck for the same load with a new ballasted recover - the deck has aged, and the load analysis must be re-run against the current IBC dead load provisions.
Structural Requirements for Ballasted Roofing in Memphis
The standard stone ballast for a commercial flat roof is 10 to 12 pounds per square foot of 1.5-inch to 2.5-inch river-washed smooth stone. Paver ballast - concrete pavers on pedestals for a walkable surface - runs 15 to 25 pounds per square foot. Both loads require structural deck verification against the building's original design live load and dead load provisions. Memphis commercial buildings from the 1970s and 1980s were typically designed to earlier building codes with lower dead load margins - many cannot accommodate ballast loads without beam or joist reinforcement.
The Mississippi River alluvial plain geology under Memphis introduces additional structural complexity for ballasted systems. The silty clay loam subsoil that drives seasonal structural movement in Memphis parapets and deck frames also affects column settlement over decades. Buildings on this geology may show differential settlement that changes the structural load path from its original design assumptions - a condition that the original structural design did not anticipate and that must be evaluated before adding ballast dead load.
Seismic considerations under the New Madrid Seismic Zone provisions of IBC 2021 add another layer to ballasted roof structural analysis in Memphis. Ballast stone is an unrestrained mass that generates lateral seismic loads on the deck framing during a seismic event. The USGS models a major New Madrid event - 7.7+ magnitude - as a realistic scenario for Memphis, and I flag seismic load analysis for ballasted roof specifications to structural engineers as a standard coordination step.
Converting Ballasted Systems to Mechanically Attached
Ballast removal and conversion to mechanically attached TPO or EPDM is the most common ballasted roof project I manage in Memphis. The conversion eliminates the ballast dead load, replaces the aging membrane with a new warranted system, and typically adds insulation R-value to bring the building to current energy code. The production sequence is straightforward: ballast removal and disposal, existing membrane and insulation removal where wet or damaged, new polyiso insulation mechanically attached to deck, new single-ply membrane mechanically attached per wind-uplift design.
Ballast disposal is a Memphis-specific logistics consideration. River-washed stone in 10-to-12 lb/sf quantities on a 50,000 square foot commercial building is 250 to 300 tons of material that needs to be removed and disposed or reused. I coordinate with local aggregate recyclers near the Tennessee-Mississippi state line who take clean washed stone - avoiding landfill disposal on materials that have legitimate reuse value. The disposal logistics are part of the project scope and budget.
Insulation exposure during ballast removal in Memphis's spring rain season requires careful sequencing. Removing ballast exposes the existing membrane, which may have deteriorated in ways the ballast concealed - including membrane surface erosion, seam fatigue, and drain surround failure. I plan ballast removal in sections that can be covered with temporary tarps if rain is forecast within the production window, and I confirm the membrane condition section-by-section before removing more ballast than can be reinstated in the same day.
Paver Roof Systems and Rooftop Amenity Spaces
Concrete paver systems on pedestals - paver tiles elevated on adjustable rubber feet over a waterproofing membrane - are a distinct application from stone ballast roofing. Paver systems create walkable rooftop surfaces for hospitality, multifamily, and mixed-use commercial buildings. Memphis's growing Midtown and Downtown mixed-use development market - the renovation of historic warehouse buildings along South Main and the new mixed-use construction in the Uptown neighborhood - includes rooftop terrace and amenity deck specifications that use paver systems.
Paver rooftop amenity systems require a waterproofing membrane as the primary water control layer - typically a hot-applied rubberized asphalt or a TPO membrane installed as a waterproofing layer, not as an exposed roofing membrane. The paver system sits on top of the membrane and does not penetrate it. Any penetrations for planters, railings, or equipment are detailed separately with metal flanges and waterproof collars. We specify and install the waterproofing membrane component on paver deck scopes and coordinate with the paver system installer for the pedestal and tile work.
Rooftop deck drainage design for Memphis paver systems must account for the city's high-intensity rainfall events - spring storms capable of depositing 2 to 3 inches in an hour. Drain sizing for a paver deck with limited drainage access requires overflow provisions that prevent backing up at the membrane level. I design drain and overflow scupper layouts against Memphis's 100-year storm intensity and document the drainage calculation at closeout.