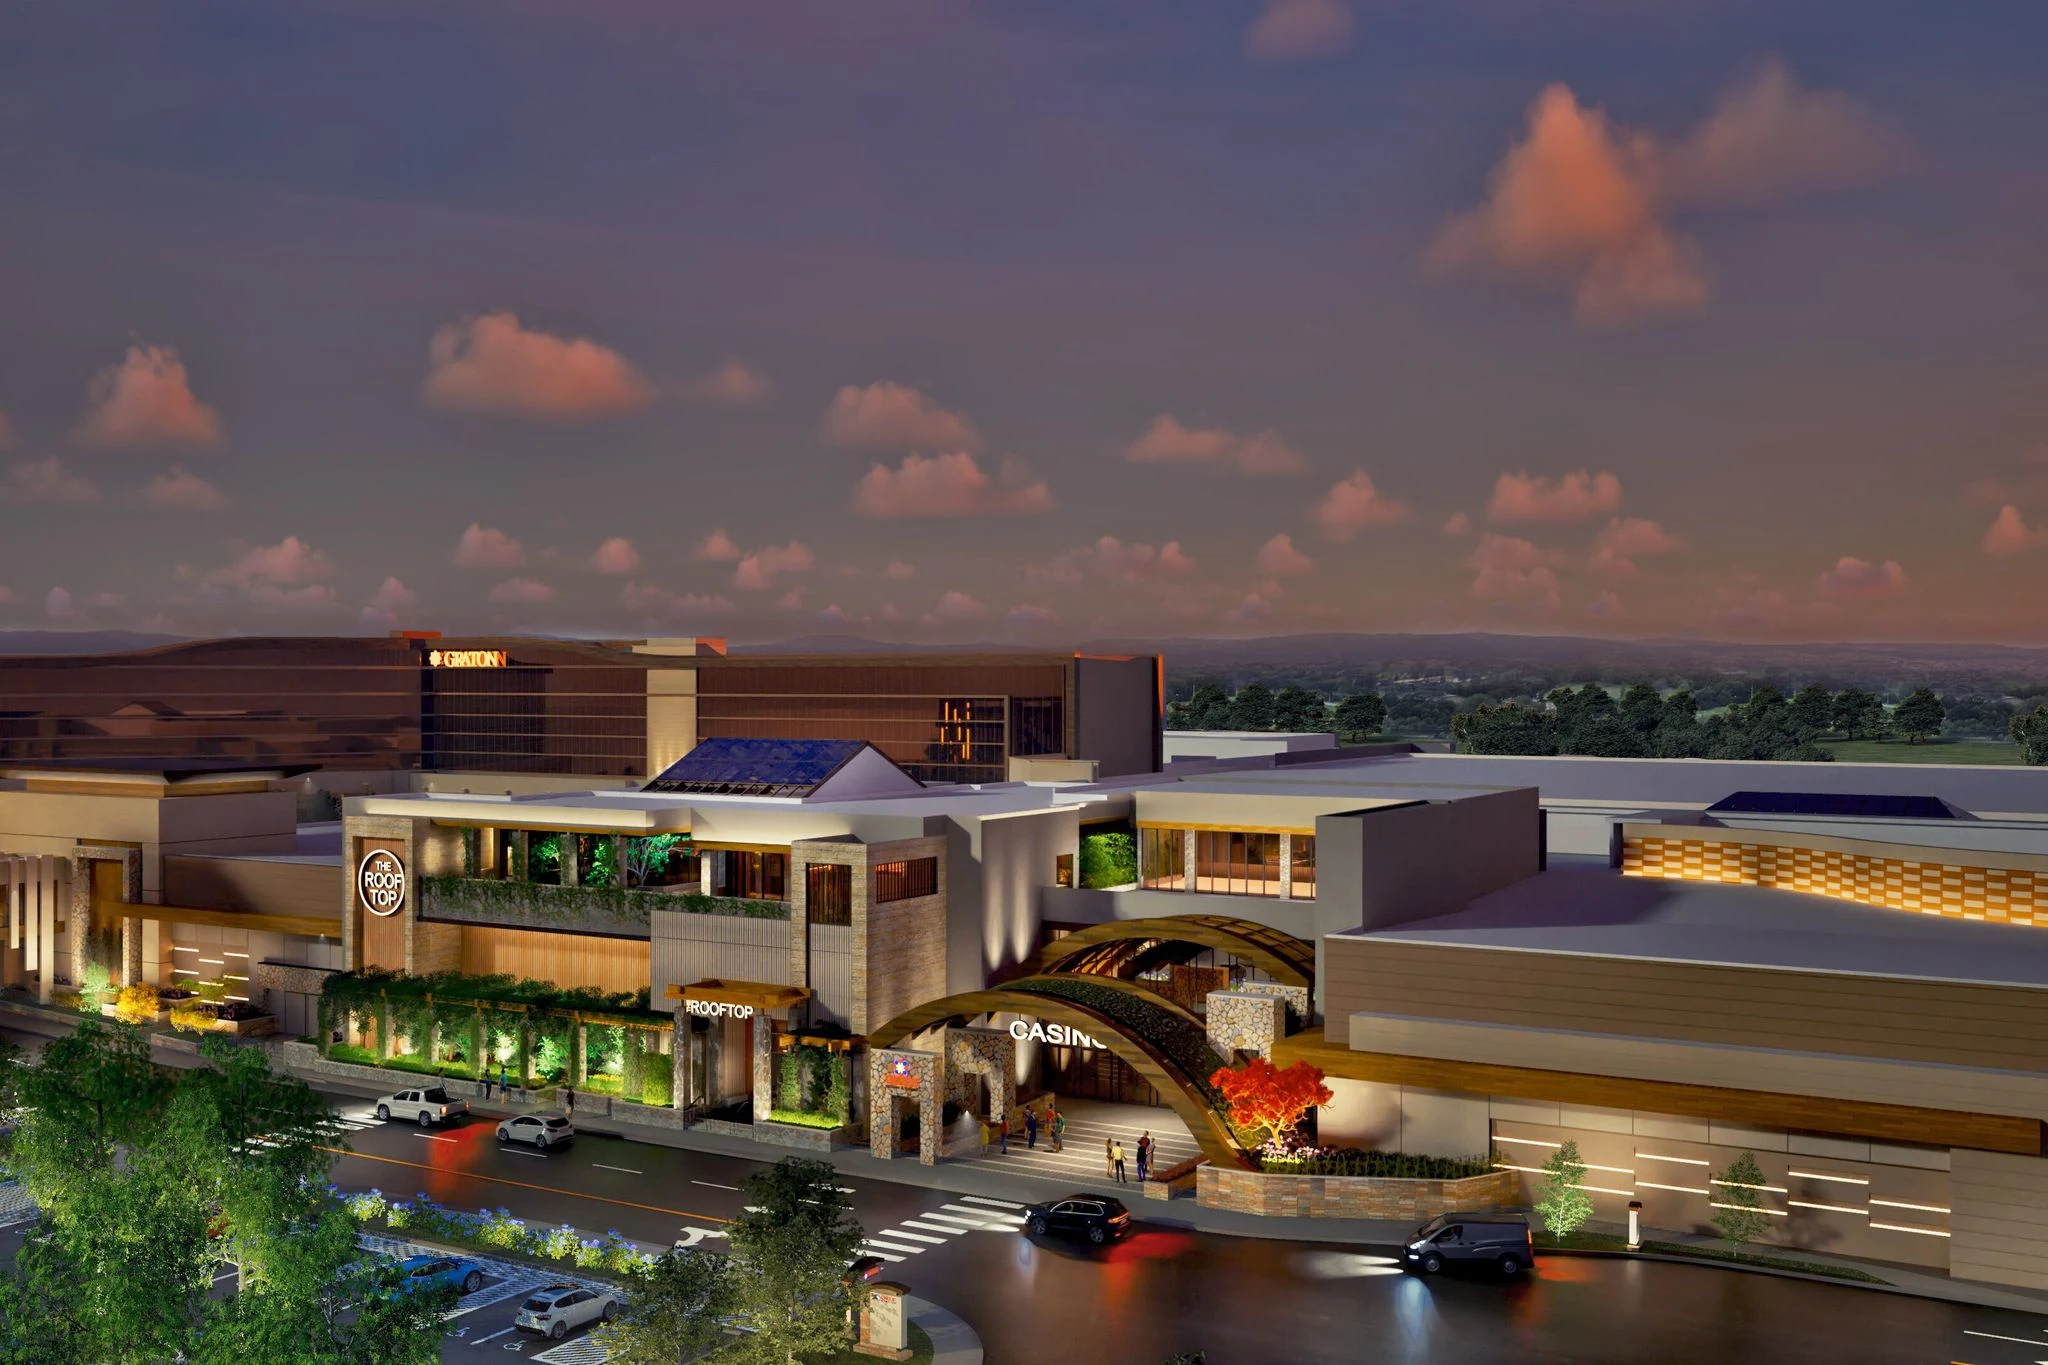
Casino and entertainment complex roofing in Memphis covers large assembly buildings that are built to stay open and full of people around the clock, which puts real weight on how a roof project gets scheduled and staged.
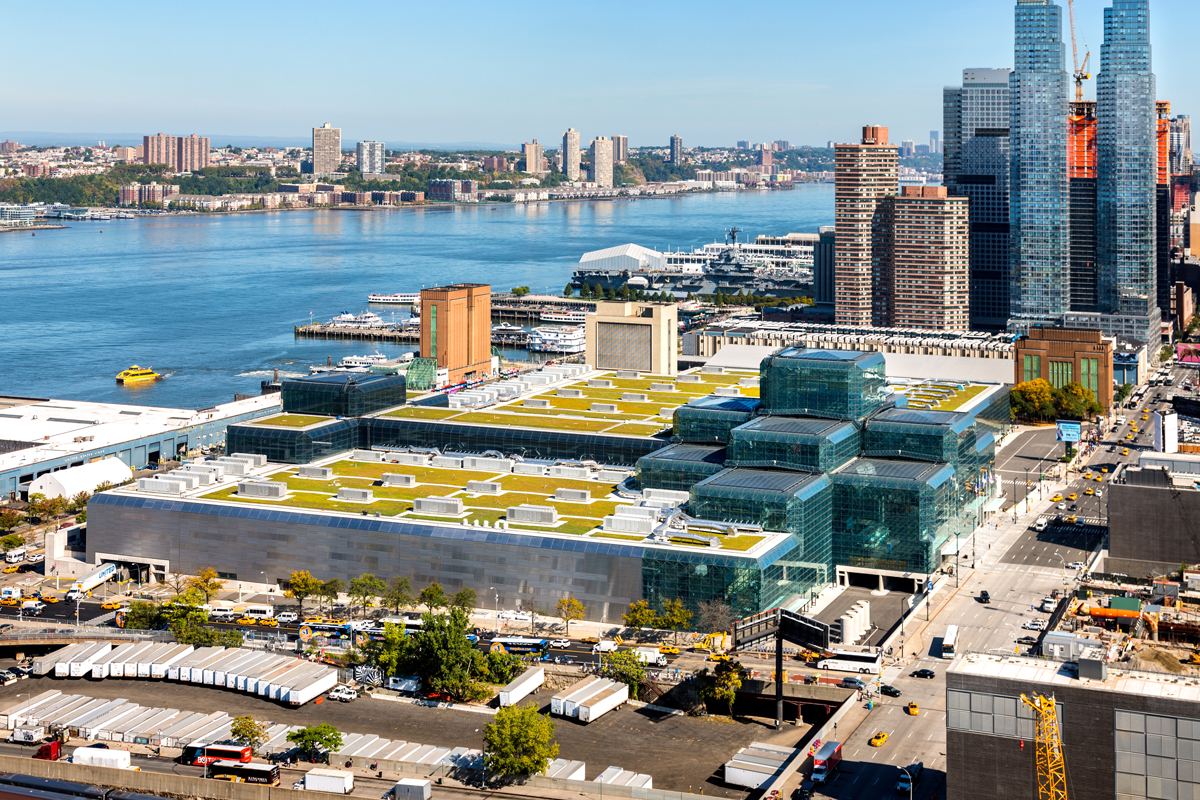
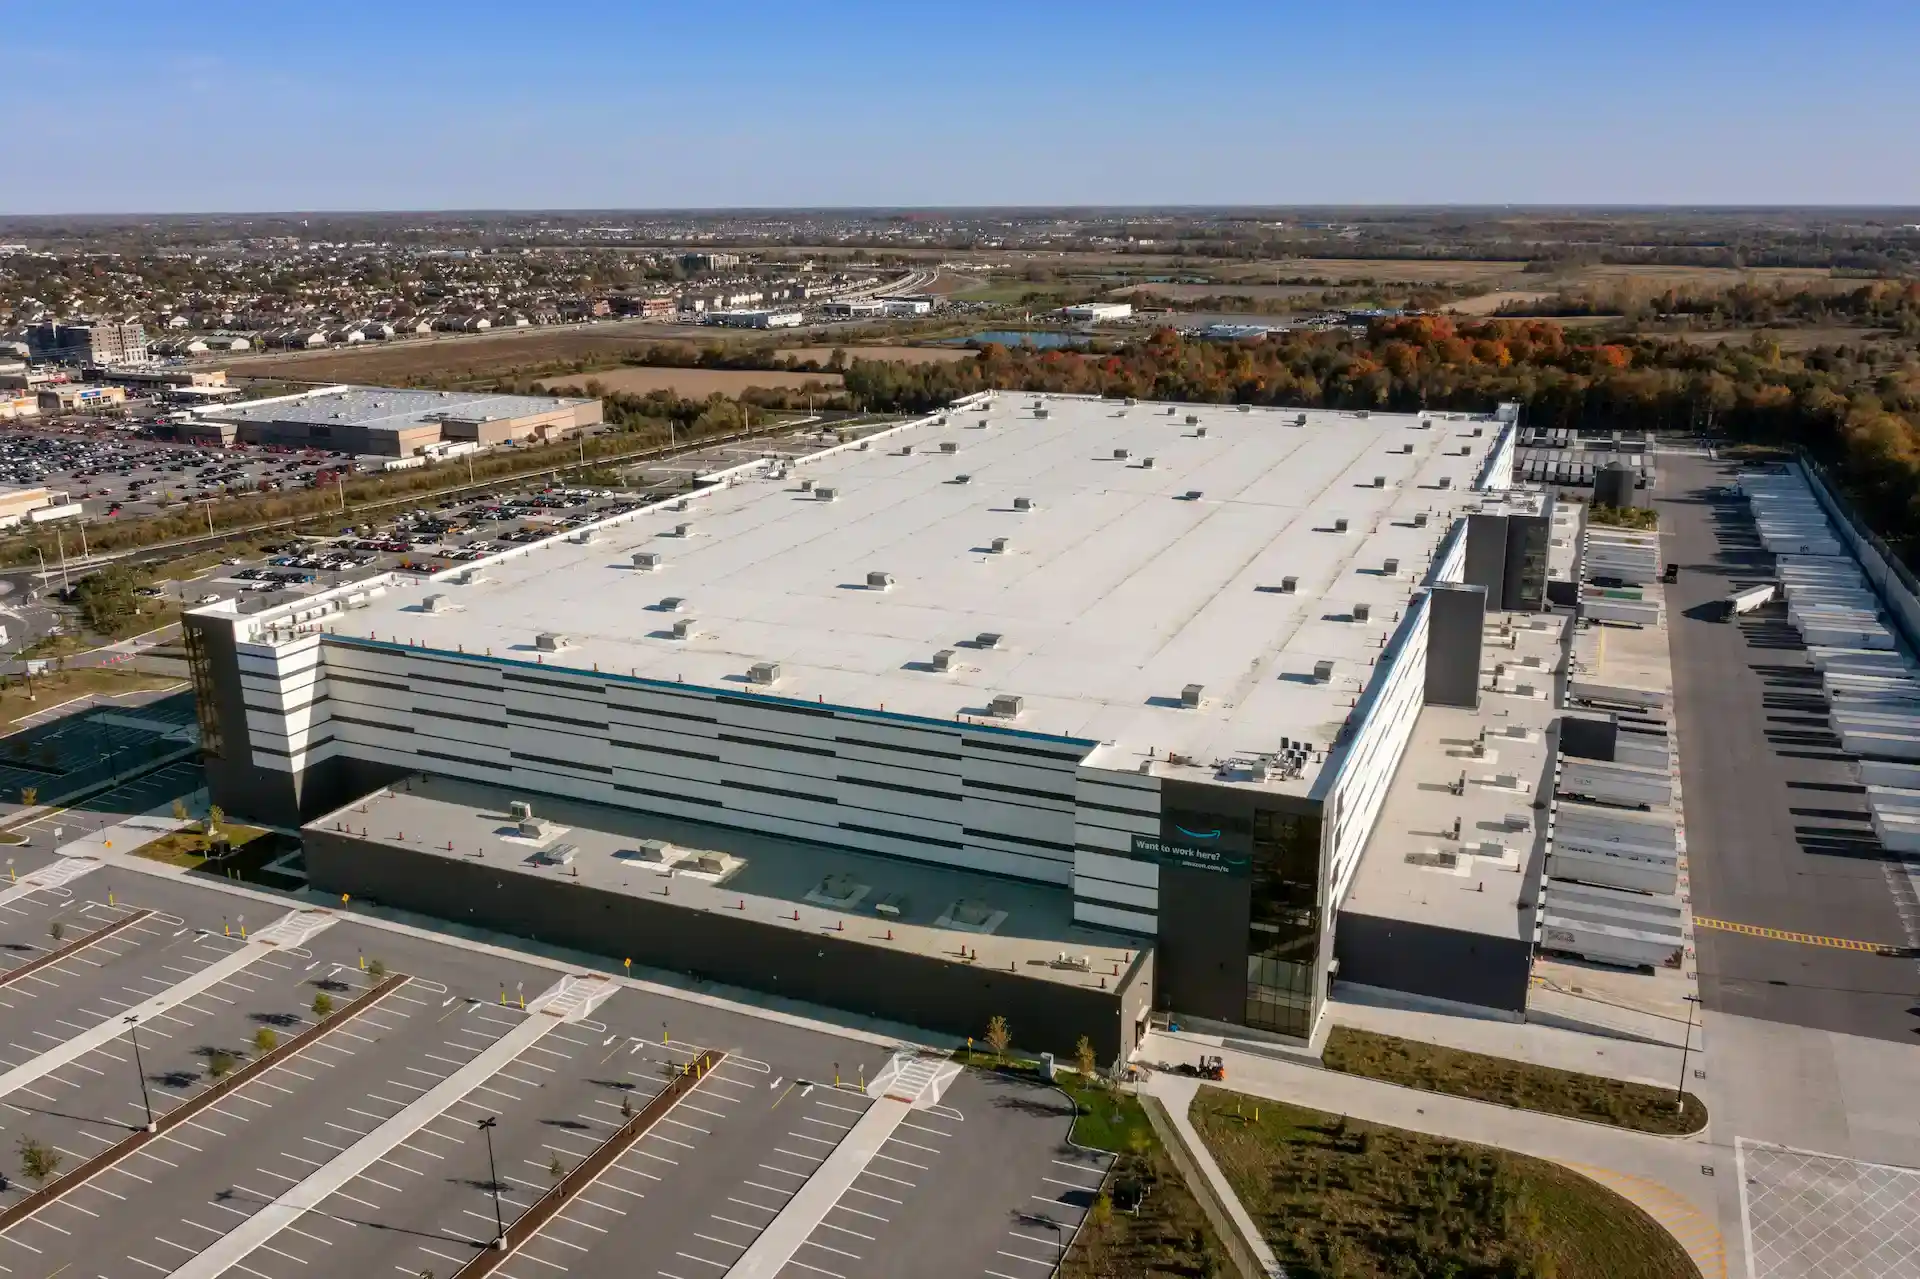
These buildings typically carry wide expanses of low-slope roof over gaming floors, event space, and back-of-house areas, and the roof plan has to account for continuous occupancy below, heavy rooftop mechanical loads, and drainage systems sized for a very large footprint.
Working Around a Building That Never Closes
With an entertainment complex operating on a near-continuous schedule, roof work is planned in zones that stay watertight at the end of every shift, and any task that generates significant noise or vibration is coordinated with the operations team so it does not land during a peak event or gaming period.
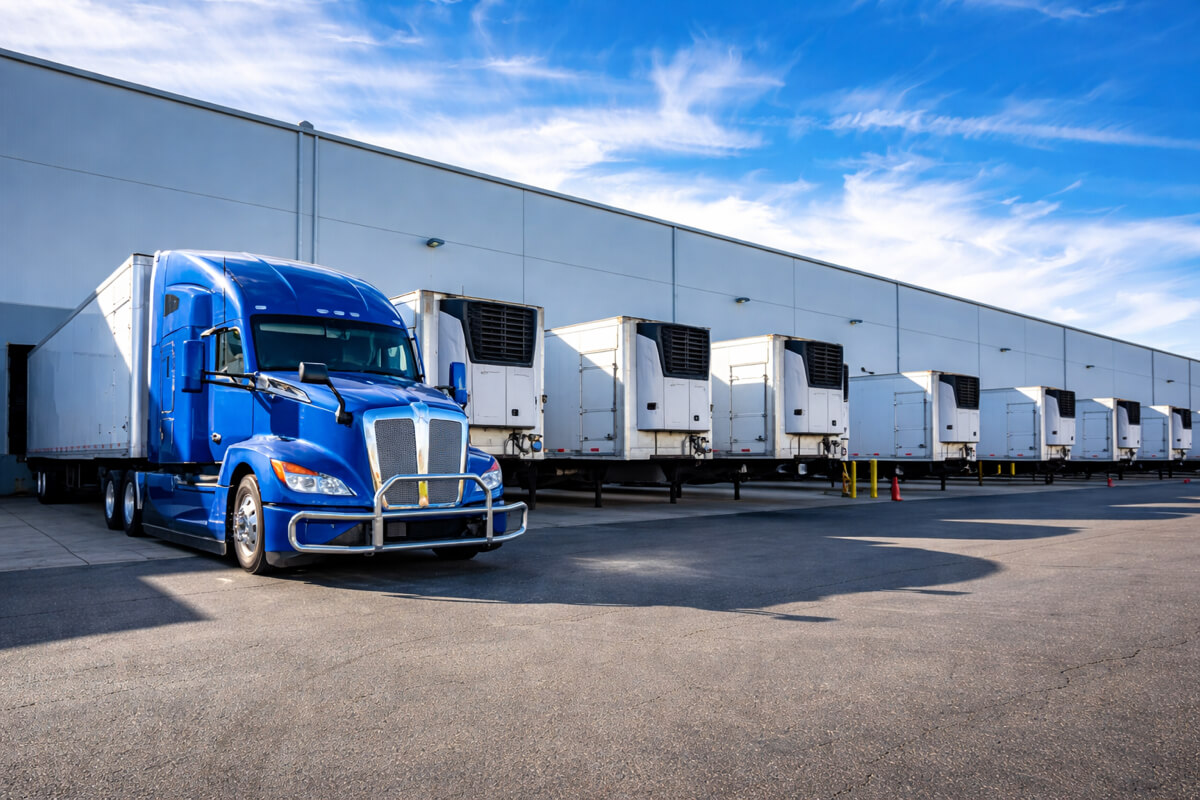
Material staging, lift routes, and dumpster placement have to avoid guest entrances, valet areas, and loading docks that stay active at all hours. Security and access coordination with the facility's own operations staff is part of the planning before a crew ever gets on the roof.
Large-Scale Membrane Systems and Drainage
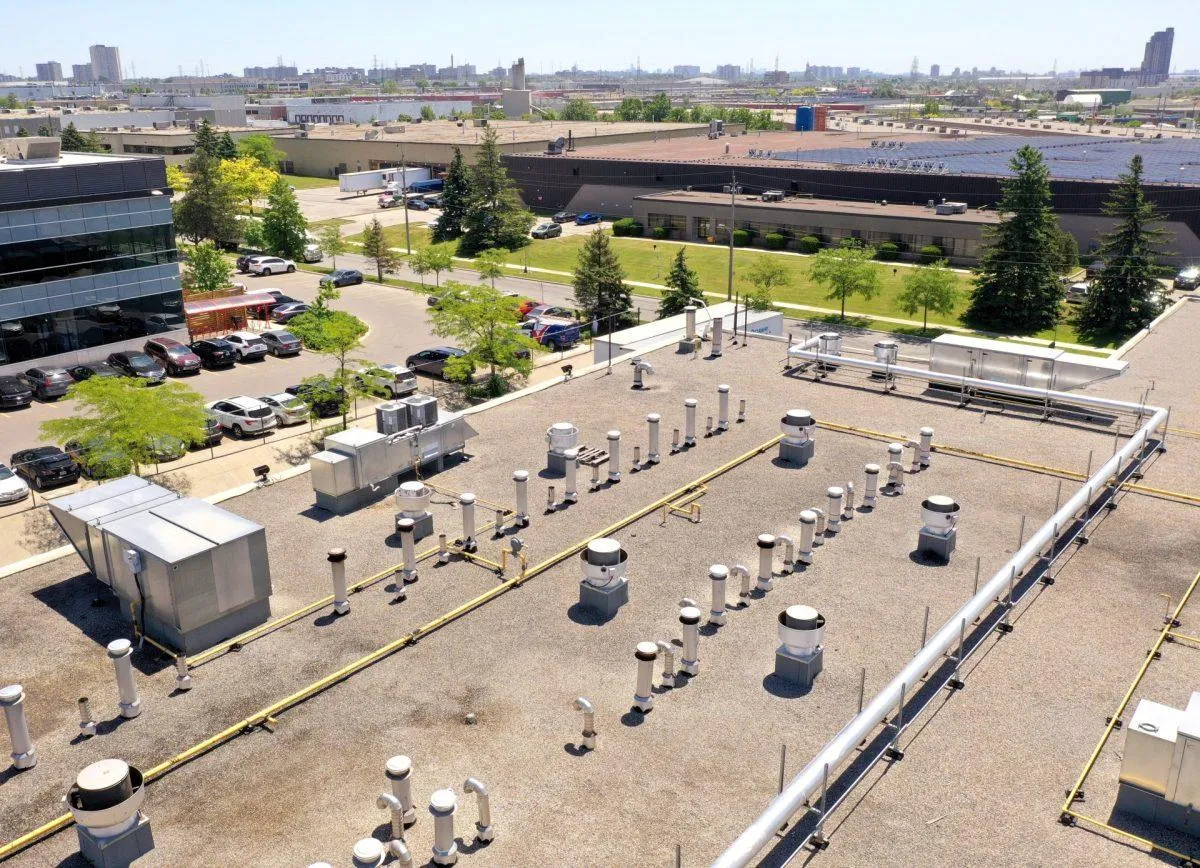
Roofs of this size are typically covered in mechanically attached TPO, EPDM, or a built-up system, chosen for wind performance and membrane life across a wide open field. Rooftop HVAC and mechanical equipment supporting gaming floors, kitchens, and event space is often dense, and each unit's curb and flashing detail needs individual attention during any repair or replacement.
Drainage at this scale has to move a large volume of water quickly and reliably, so drain count, slope, and overflow provisions get close review during a roof walk. A written condition report covering membrane age, ponding history, and flashing condition gives ownership the information needed to decide between a repair, a recover, or a phased replacement.