Property Type

Fire Station & Emergency Services Facility Roofing in Memphis, TN

Commercial roofing for fire station & emergency services facility roofing in Memphis, TN - specifications, scheduling, and project coordination for this building type.

Fire Station & Emergency Services Facility Roofing in Memphis, TN

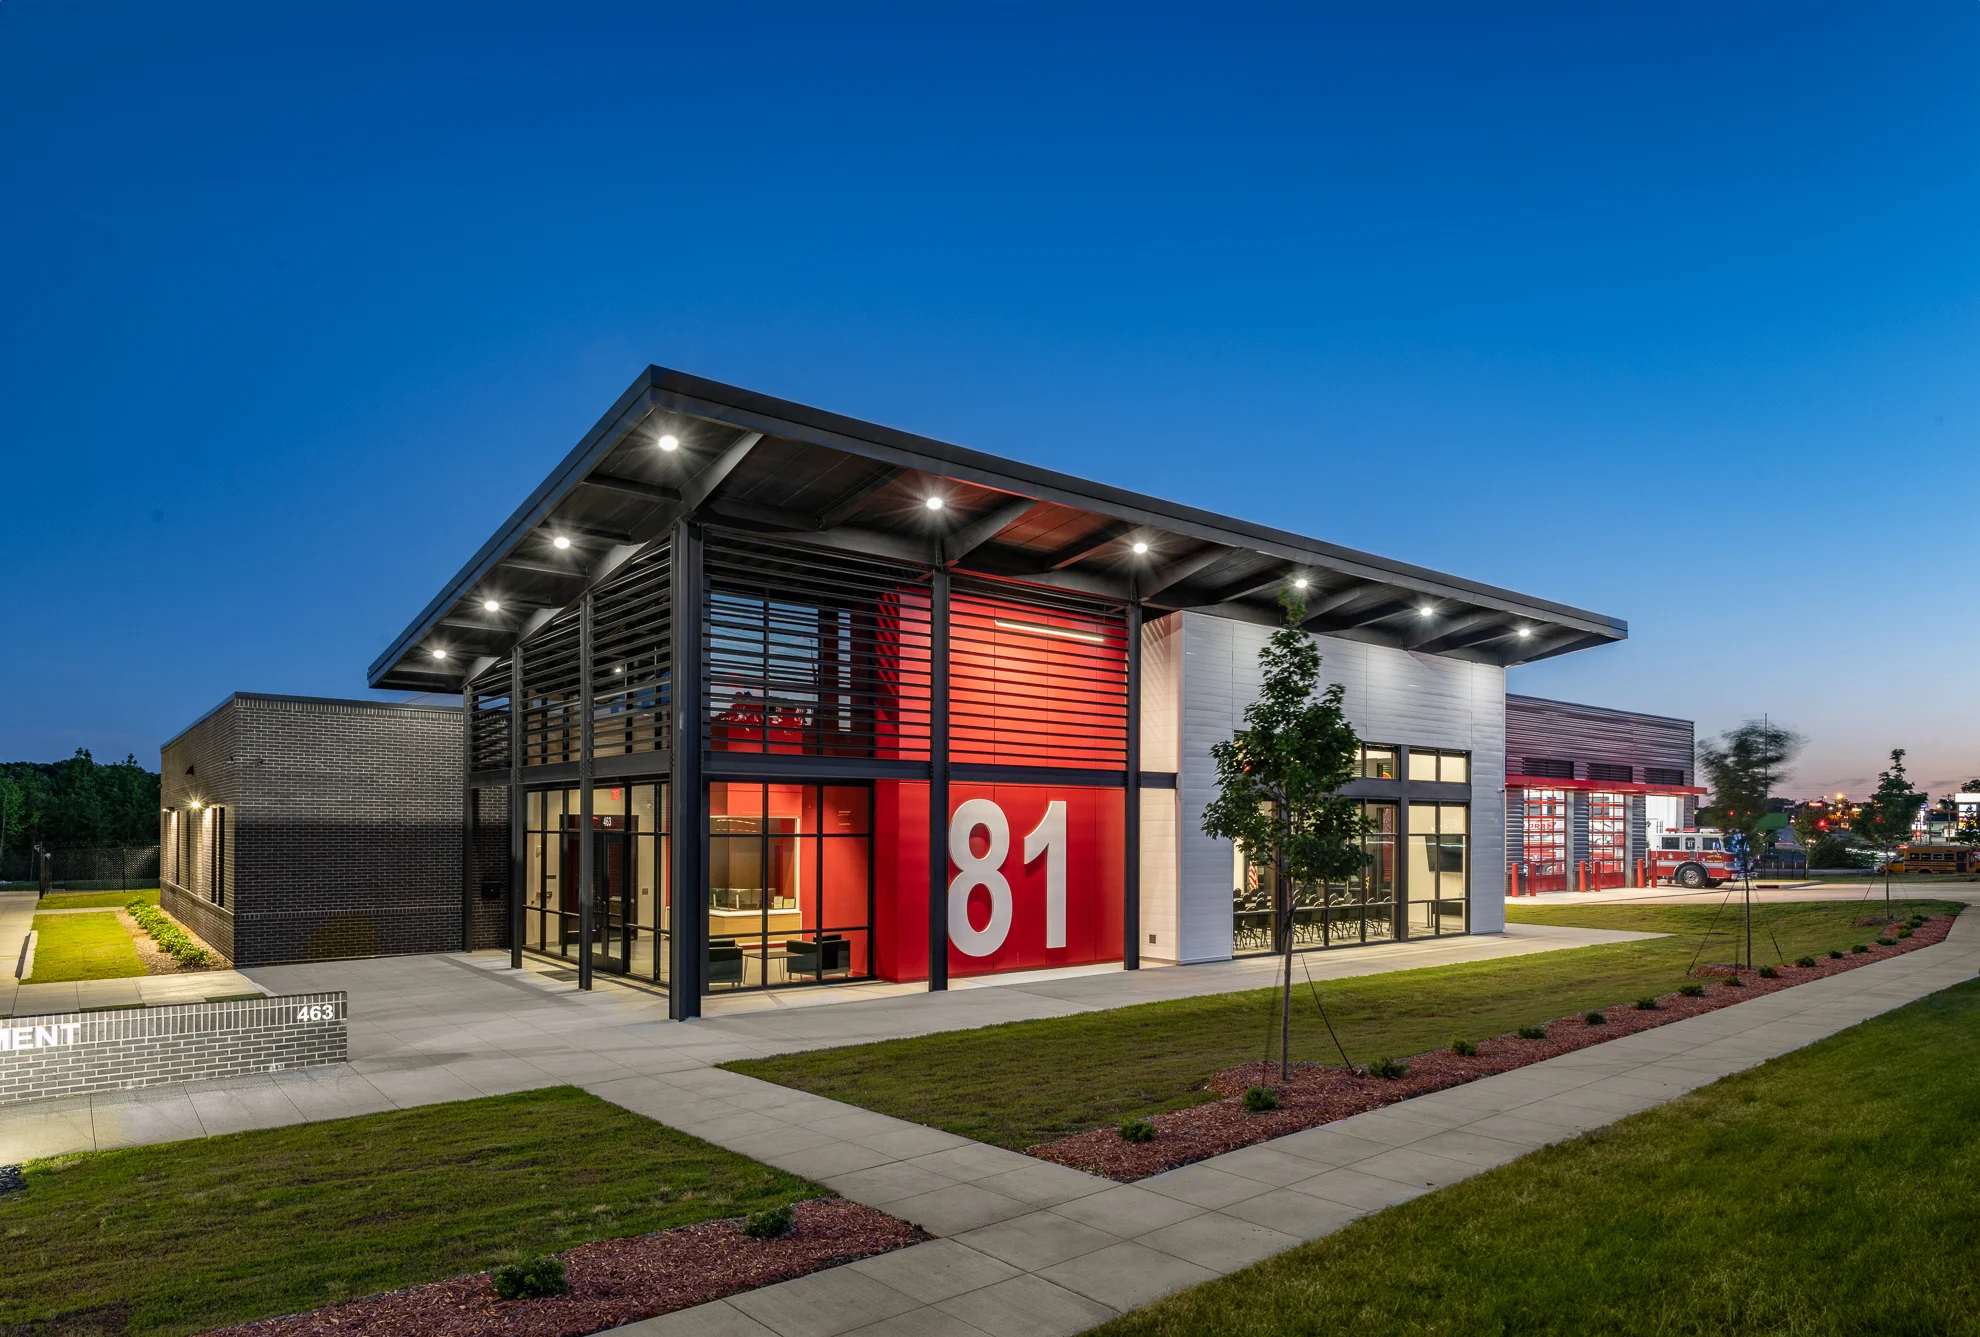
Fire station and emergency services facility roofing in Memphis has to account for a building that operates every hour of every day and cannot afford any disruption to apparatus bay access or response times.

The roof plan on a fire station centers on keeping the apparatus bay doors, exhaust systems, and living quarters fully functional throughout the project, since crews on shift need the building ready to respond at any moment.

Apparatus Bay Clearances and Uninterrupted Response

Apparatus bay roofs typically carry rooftop structures or clearances related to exhaust extraction systems that remove diesel exhaust from the bay, and these systems need to stay operational throughout any roof work. Ladder placement, material staging, and lift routes are planned to keep the apparatus bay doors and driveway completely clear so a truck can roll out without delay at any time.

Because a fire station cannot close or relocate during a roof project, work is staged in sections that stay watertight at the end of each shift, and any task that could affect the bay doors, exhaust extraction, or dispatch systems is scheduled and coordinated directly with station staff in advance.

Roof Systems and Living Quarters Considerations

Fire stations typically combine a low-slope roof over the apparatus bay with a similar or adjoining roof over living quarters and administrative space, most commonly finished in TPO, EPDM, or a modified bitumen system. Rooftop equipment often includes exhaust extraction components, communication antennas, and HVAC serving both the bay and living areas, each needing its own flashing and curb detail.

A condition report documenting membrane age, flashing condition at bay and living quarter transitions, and any active leaks gives station leadership and the facilities department the information needed to plan a repair, recover, or replacement without disrupting the station's readiness.
Frequently Asked Questions

Can roof work happen without affecting apparatus bay operations?

Yes. Bay doors, exhaust extraction, and the driveway stay fully clear throughout the project, and any task near those systems is scheduled and coordinated directly with station staff so response readiness is never affected.

What roof systems are typical for fire stations?

Most fire stations use a low-slope system such as TPO, EPDM, or modified bitumen over both the apparatus bay and adjoining living quarters, with the specific choice depending on the existing deck and rooftop equipment layout.

How do you handle exhaust extraction and communication equipment on the roof?

Each piece of rooftop equipment, including exhaust extraction components and antennas, is documented and flashed individually so it remains fully functional and properly sealed once the roof work is complete.

What documentation is provided after the project?

A condition report with photos, the completed scope, and maintenance guidance, useful for station leadership and the facilities department's records.

How This Work Moves

Condition, scope, schedule, closeout.

Roof Walk

Document the current condition with photos, roof zones, equipment notes, and access requirements.

Written Scope

Separate urgent repair, planned maintenance, replacement, and warranty coordination so the owner sees the tradeoffs.

Project Record

Close the work with photos, warranty notes, maintenance guidance, and a direct contact for follow-up.

Discuss Fire Station & Emergency Services Facility Roofing in Memphis, TN

Send the building address and roof concern. We will confirm the right next step before anyone starts selling a larger job.

Request a Roof Walk