The auditorium span is what makes a cinema roof different
Walk into any multiplex and look up: there are no columns in the middle of the house. That clear span, often 80 to 150 feet across a single auditorium, is the structural fact that drives everything about the roof above it. A long-span steel deck deflects under wind and live load in ways a chopped-up retail roof never does, and the fastening pattern that works fine on a strip center can pull or fatigue when it is carried onto a deck that flexes across that kind of distance. We do not template a cinema roof off a retail spec. We confirm the deck type, rib depth, and gauge, run pull-out values where the deck is old or thin, and design the attachment to the span we actually have. On decks where deflection is a real concern, we will spec an adhered or hybrid assembly to keep concentrated point loads off the seams.
Noise is part of the scope, not an afterthought
A theater sells silence. The whole point of the room is that you forget the building exists, and a roof full of rooftop units sitting over a quiet house can put low-frequency rumble and vibration right into the auditorium during the soft parts of a film. That changes how we treat the rooftop equipment. We pay attention to how units are isolated and curbed, whether vibration is transmitting through the deck into the ceiling assembly, and where we route foot traffic during the job so we are not drumming on the deck over an occupied house in the middle of a matinee. The acoustic goal and the watertight goal are not separate problems on a cinema; the same curb that leaks is often the same curb that buzzes.
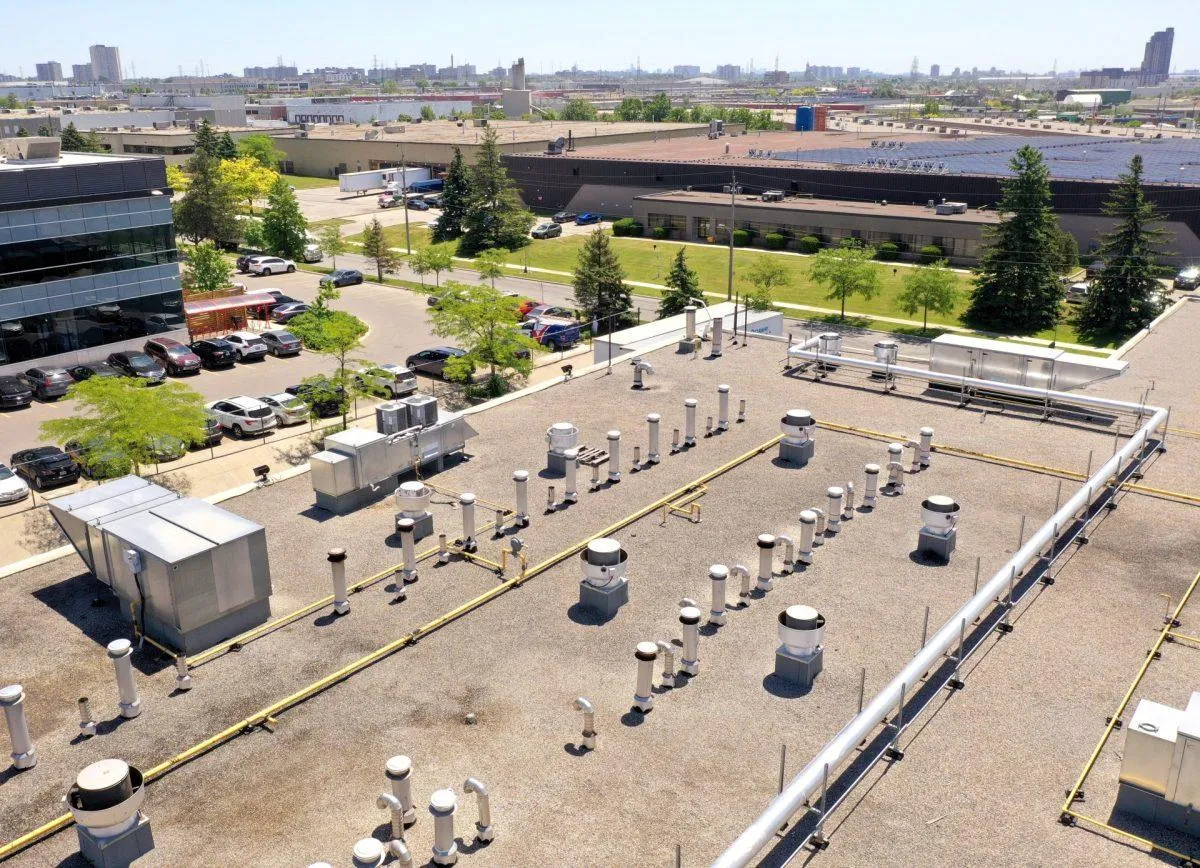
The equipment count is high, too. Each auditorium typically has its own rooftop unit, and on top of that you have concession exhaust, lobby make-up air, and condensers for the walk-in coolers that feed the food service. The penetration cluster over a busy multiplex rivals what we see on a hospital. Every curb, duct, and conduit gets flashed and documented individually before new membrane goes over it.
Memphis is a real moviegoing market with real building variety
Memphis supports a genuine spread of cinema formats, and the roofs reflect it. Big suburban stadium-seating multiplexes anchor retail nodes along the Germantown Parkway and Winchester corridors in the eastern suburbs and out toward Collierville and Cordova. Closer in, the city has a strong independent and repertory scene, with historic single- and few-screen houses and arthouse venues tied to the Cooper-Young and Overton Square districts in Midtown, several of them in older buildings carrying decades-old built-up roofs that have been recovered more than once. And dine-in and entertainment-plus-cinema concepts have moved into adaptive-reuse retail boxes that bring their own roof histories. A 1970s twin in Midtown and a 2010s twelve-plex off Germantown Parkway need completely different scopes, and we core and inspect before we commit to recover versus full replacement on either.
Drainage is the quiet killer on these flat theater roofs. Decades of recovers build up over a roof that was never sloped well to begin with, and water ponds over the auditorium low points. We almost always design tapered polyiso into a cinema reroof to correct the drainage the original building never had, which is the single biggest factor in how long the new membrane actually lasts.
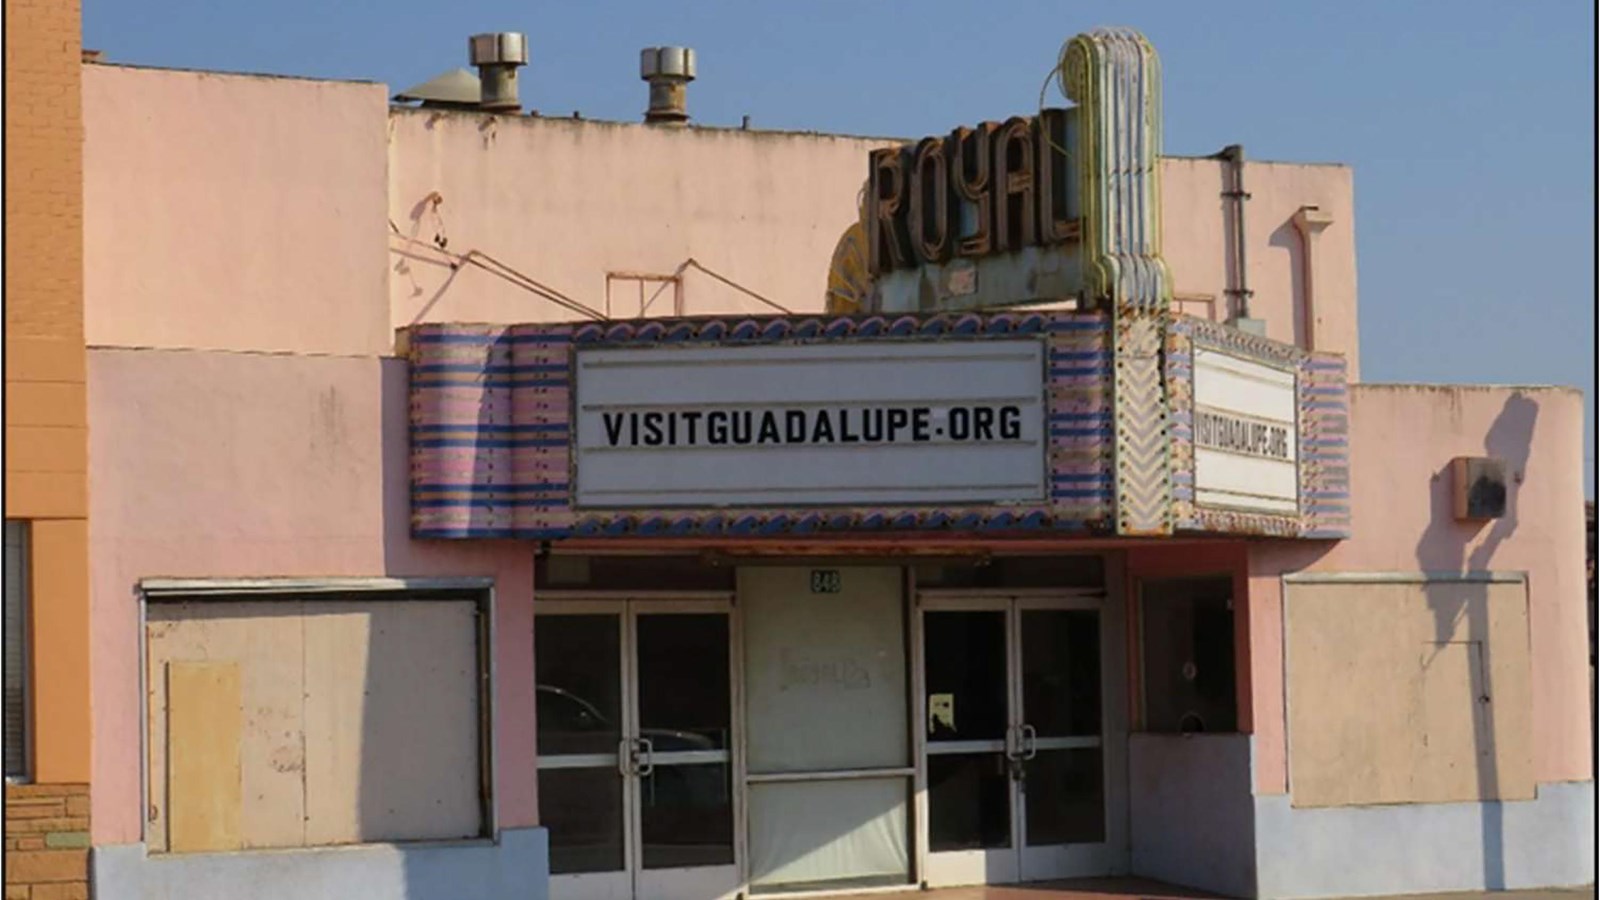
The marquee and entry canopy are where the chronic leaks live
On older theaters, the call we get is rarely about the wide-open field of the roof. It is about the lobby ceiling staining near the front doors, and the culprit is almost always the marquee or the entry canopy. Those signs and canopies penetrate the membrane with fasteners and supports, they move differently than the building does as temperatures swing, and the transition where the canopy ties into the wall opens up over time. We treat every marquee and canopy connection as its own flashing item, evaluate the transition detail separately from the field, and re-flash it with a detail built for the differential movement rather than just replacing the membrane around it and leaving the real leak in place.
We work around the showtimes, not against them
Cinemas run afternoon into late night, seven days a week, which gives us the same kind of constraint a 24-hour building does. We sequence tear-off and dry-in so each section is watertight before evening screenings begin, coordinate any HVAC shutdown needed for curb or penetration work with the facilities team, and keep loud deck work off the hours when houses are full. Loading-dock access for HVAC service crews and the marquee sign electrical all factor into how we stage and sequence the job.
Usually 60-mil or 80-mil TPO mechanically attached over tapered polyiso, with the taper added specifically to fix the ponding that flat theater roofs accumulate. White TPO also meets the cool-roof energy requirements most jurisdictions now apply to commercial reroof permits. We add reinforced walkway pads around rooftop units to protect the membrane from service traffic.
We verify deck type, rib depth, and gauge and run pull-out testing where the deck is old. On spans where deflection is a concern, we shift to an adhered or hybrid system so we are not concentrating fastener point loads at the seams over a flexing deck.