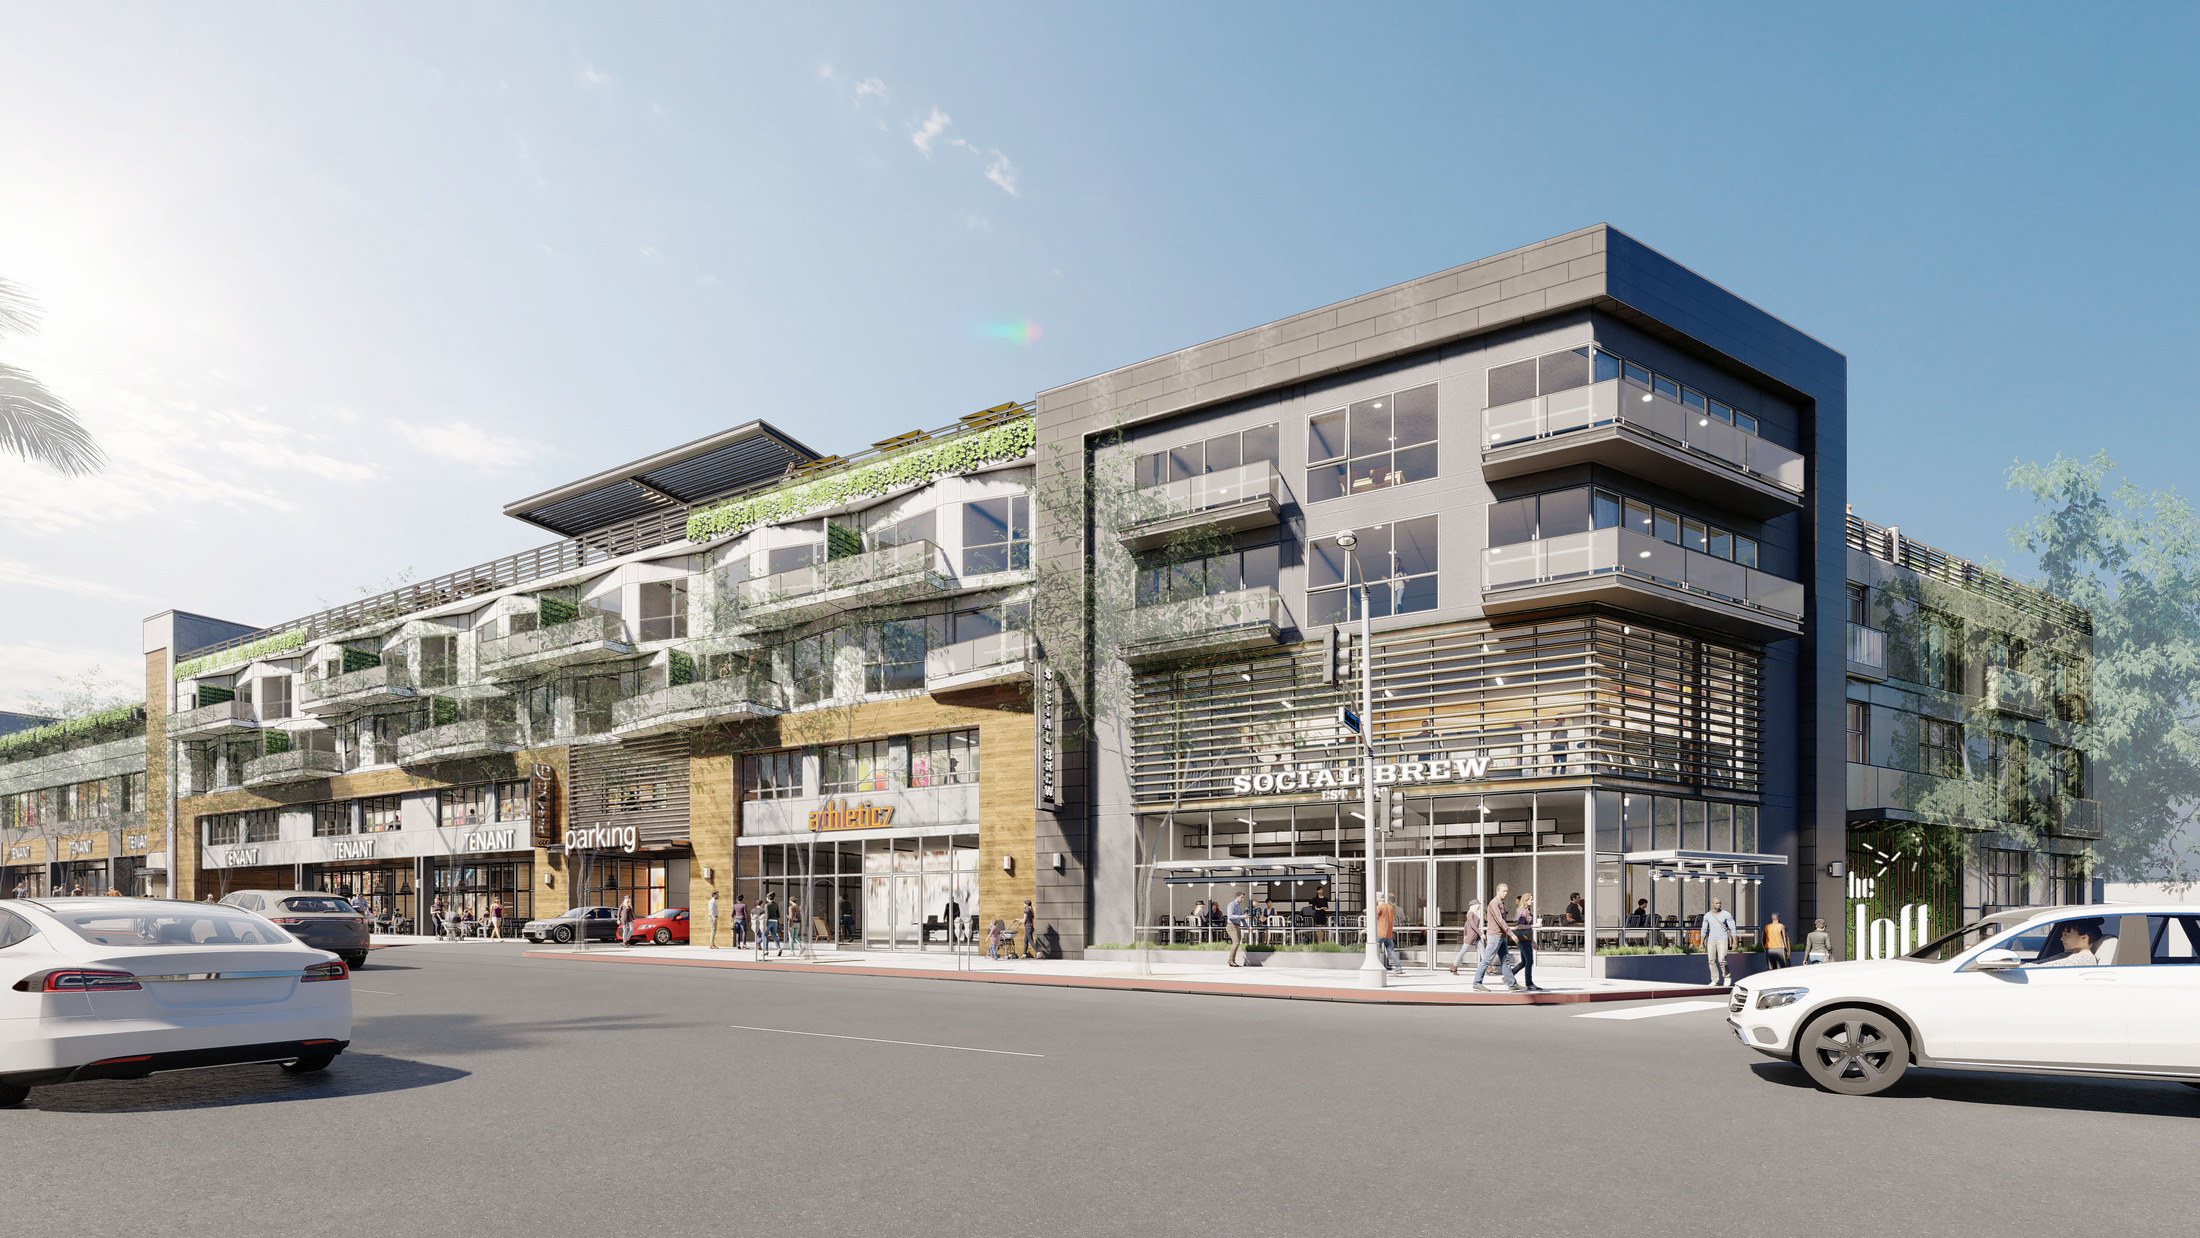
Memphis has spent the past decade rebuilding its downtown core around mixed-use development, with projects like the South Main Arts District conversions and the Edge District's infill blocks adding hundreds of commercial units above ground-floor retail and restaurant space. The city's older building stock - much of it masonry and heavy timber - creates unique roofing challenges when adaptive reuse intersects with new construction standards, and the Mississippi River's influence on local humidity and freeze-thaw cycling compounds those challenges in ways that matter significantly to anyone specifying a roof assembly for a multi-story, multi-use structure.
Freeze-thaw cycling is one of Memphis's most underestimated roofing stressors. While the city's winters are milder than Chicago's or Minneapolis's, temperatures oscillate above and below freezing repeatedly from November through March, which subjects flat roofing membranes to repetitive mechanical stress at every lap, termination, and detail. On mixed-use buildings where the roof deck may include multiple substrates - structural concrete over the retail bay, wood framing over a pop-up commercial story - differential movement between those substrates during thermal cycling creates stress concentrations that unsupported membrane laps or inadequate expansion joint spacing cannot accommodate.
Mixed-Use Development Roofing in Memphis, TN Scope Notes
The South Main and Soulé neighborhoods have attracted significant mixed-use investment precisely because their walkability and proximity to the trolley line remnants and the revitalized Central Station make them attractive to both retailers and apartment renters. Many of these buildings carry rooftop decks that serve residents and occasionally host private events. Waterproofing these decks in Memphis requires accounting for ice-dam potential at parapet walls during winter storm events, as well as the summer thunderstorm intensity that accompanies Gulf moisture surges. A protected membrane assembly - with the waterproofing layer sandwiched beneath insulation and ballast - performs well in this climate because it shields the membrane from UV, thermal extremes, and mechanical damage simultaneously.
Memphis mixed-use buildings near the FedEx Forum and Beale Street entertainment corridor face acoustic challenges that translate directly into roofing specification requirements. Noise from outdoor concerts, street-level activity, and the MATA bus lines creates airborne sound loads that residents immediately above retail spaces will notice if the roof-ceiling assembly is inadequately designed. Concrete topping slabs over the retail ceiling provide the best mass-based attenuation, and specifying insulation boards with higher density - mineral wool rather than expanded polystyrene - in the roof assembly above adds a secondary layer of acoustic benefit at relatively modest cost.
Green roofs have appeared on several prominent Memphis mixed-use projects, including developments near the University of Memphis's South Campus extension and in the medical district. Extensive vegetated assemblies on low-slope roofs require a root-resistant waterproofing membrane - typically a modified bitumen or TPO sheet with a factory-applied root barrier additive - beneath a drainage layer, growing medium, and plant material. In Memphis, the growing medium specification must account for both summer heat stress on shallow-rooted plants and winter freeze-thaw effects on the medium itself, which can heave and shift if it retains excess water.
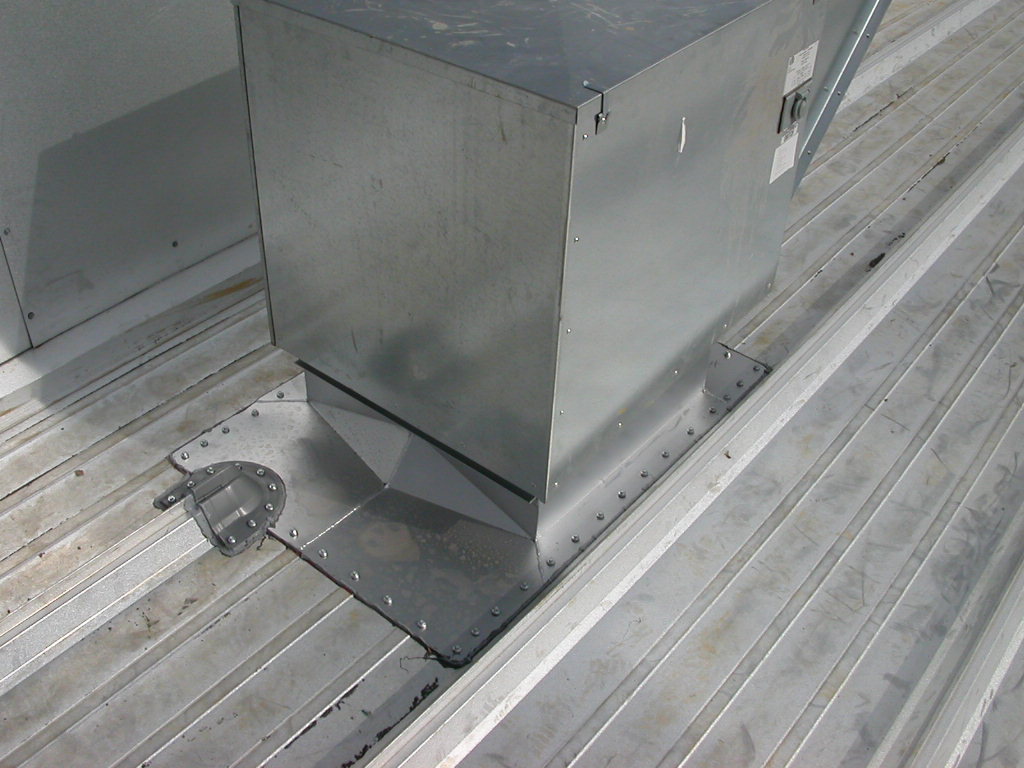
Fire separation requirements in Memphis mixed-use buildings follow Tennessee's adoption of the IBC, with occupancy separation assemblies that must be maintained across the full horizontal plane of each occupied floor. For the roofing contractor, this means that all curbs, penetrations, and transitions must be flashed and fire-stopped using listed assemblies. Inspectors with the Memphis Division of Construction Code Enforcement have increased scrutiny of rooftop penetration firestopping on multi-occupancy buildings following several high-profile code compliance reviews in the Midtown area.
Vapor management in Memphis is particularly nuanced because the city's climate spans both heating- and cooling-dominated seasons with meaningful intensity. In summer, the vapor drive pushes inward from the hot, humid exterior; in winter, interior-conditioned air drives moisture toward the cold exterior. Mixed-use buildings with large retail footprints - grocery anchors, restaurants, fitness studios - generate substantial internal humidity that complicates the hygrothermal balance. Specifying a semi-permeable vapor retarder positioned above the insulation in a cold-climate orientation, rather than a fully impermeable barrier, often performs better in Memphis by allowing the assembly to dry in both directions seasonally.
Multi-level rooflines are common on Memphis mixed-use infill projects where developers have stacked partial floors to maximize the value of prominent corner lots near Overton Square or Cooper-Young. These step-downs and parapets at different elevations create an amplified flashing challenge: each transition between roof planes is a potential failure point that must be waterproofed independently, tied into a continuous drainage network, and detailed against both wind uplift and the lateral water infiltration that occurs during heavy horizontal rain events common to the mid-South during spring storm season.
Long-term maintenance on Memphis mixed-use roofs is best managed through a formal roof management program that inventories all components annually, including membrane condition, flashing integrity, drain flow rates, and the condition of any rooftop amenity areas. Memphis's commercial real estate market has matured to the point where institutional owners and REIT-managed properties routinely hire roofing consultants to perform condition assessments before acquisition and at five-year intervals thereafter. Independent owners of smaller mixed-use buildings in the Edge District and Binghampton neighborhoods would benefit from the same discipline, given the multiple stakeholder interests that converge on a single roof system.